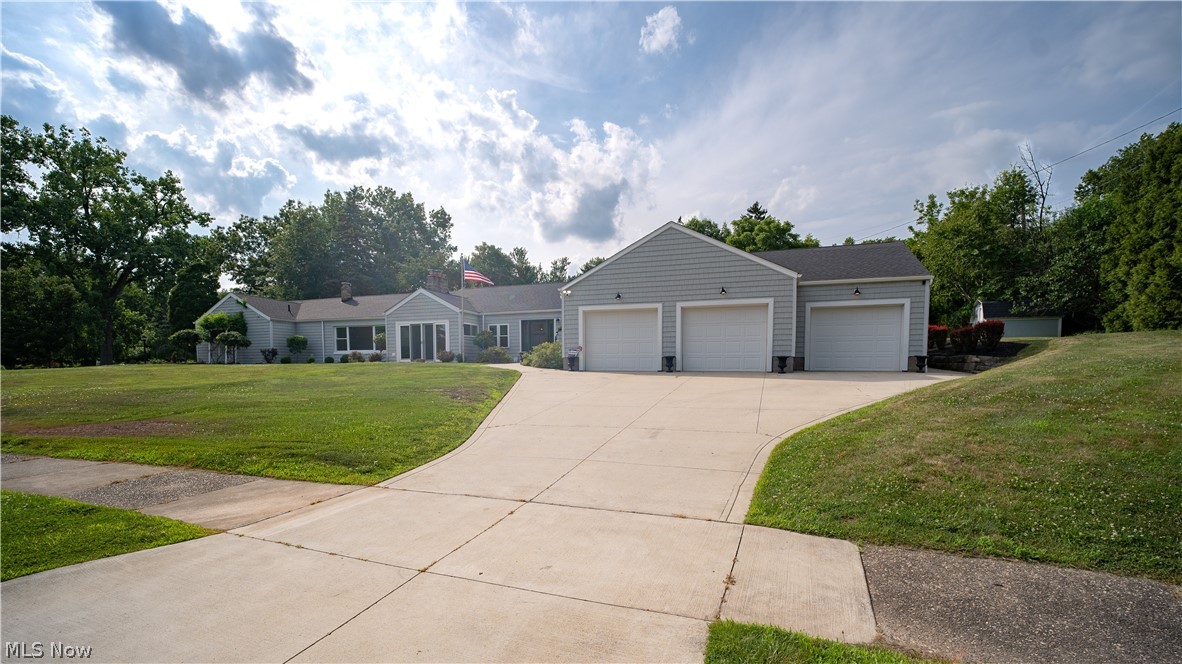
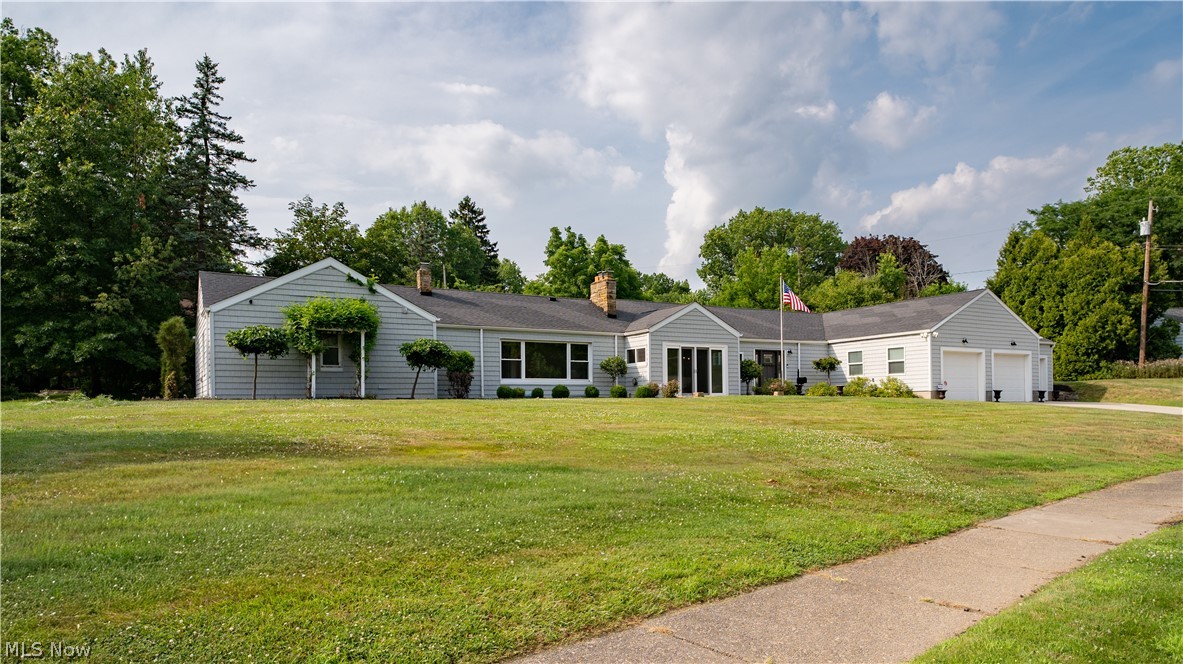
Gray single-story home with a three-car garage, wide driveway, and large lawn.
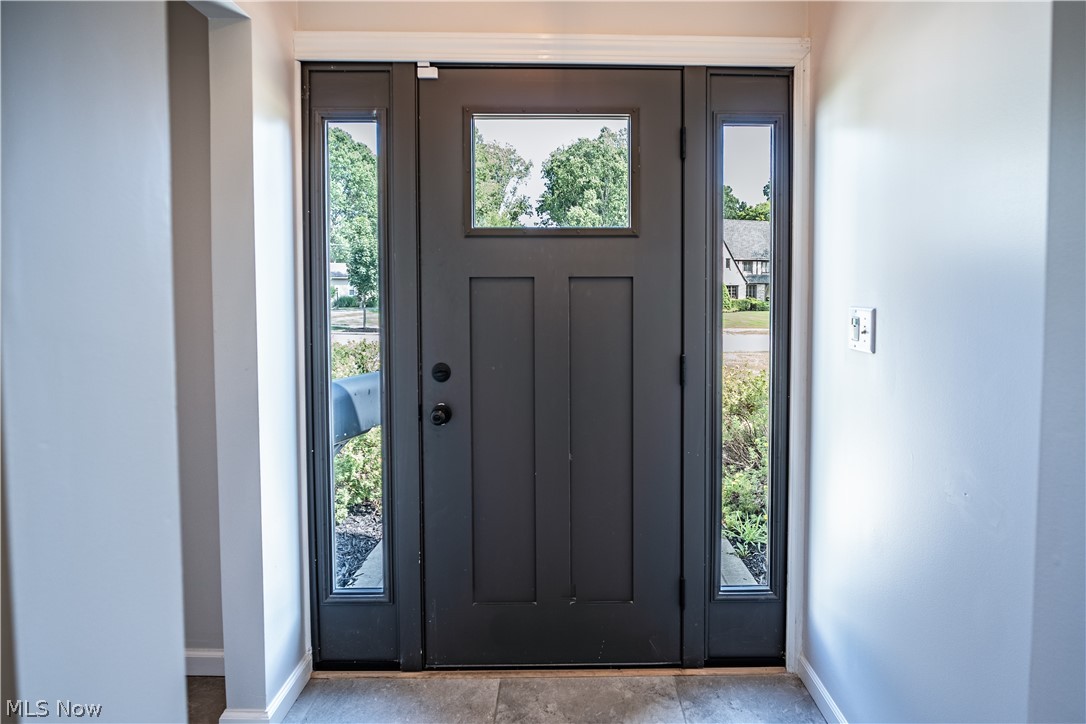
Entryway with a dark front door, upper window, and glass sidelights.
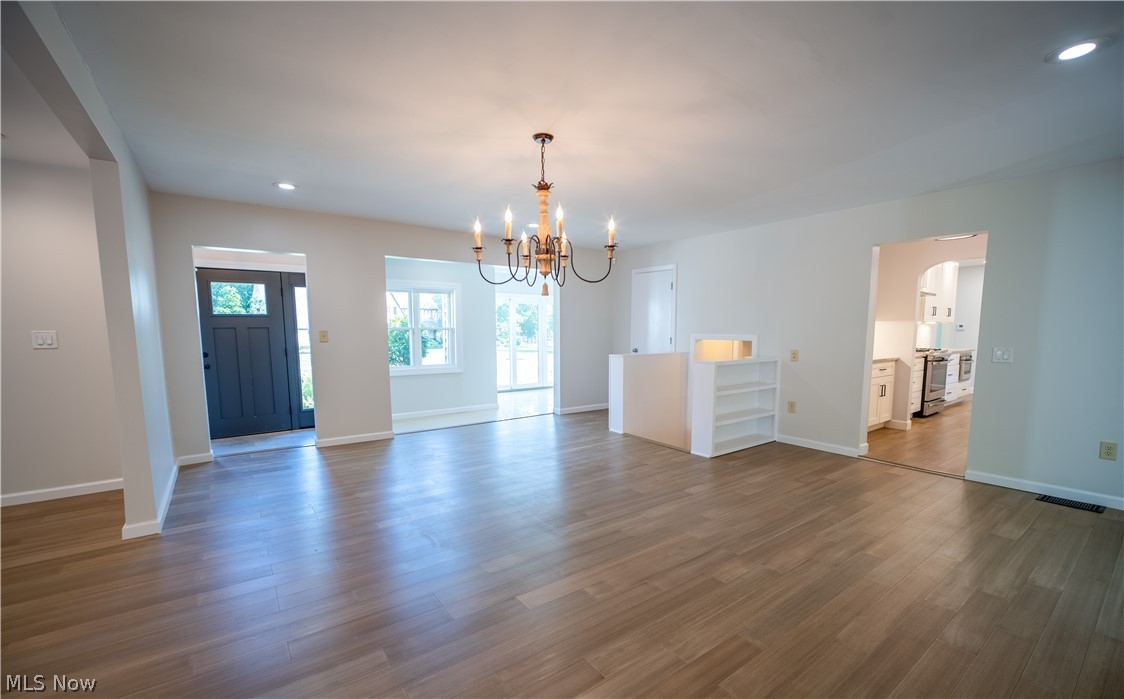
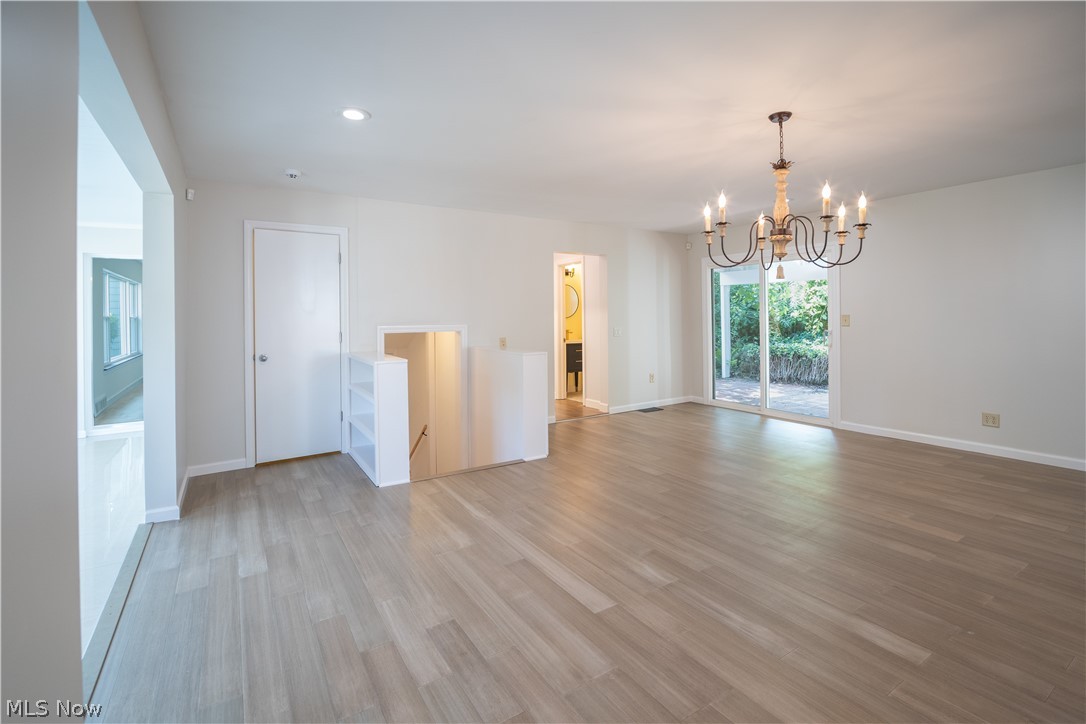
Open living and dining area with wood floors, a chandelier, and adjoining kitchen.
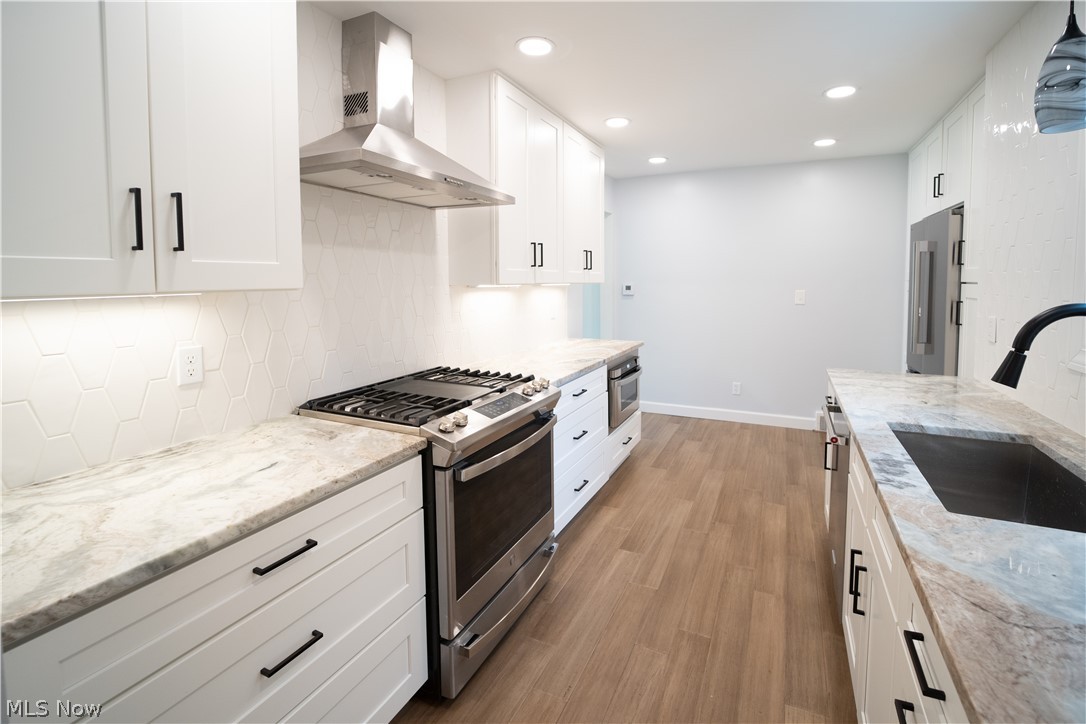
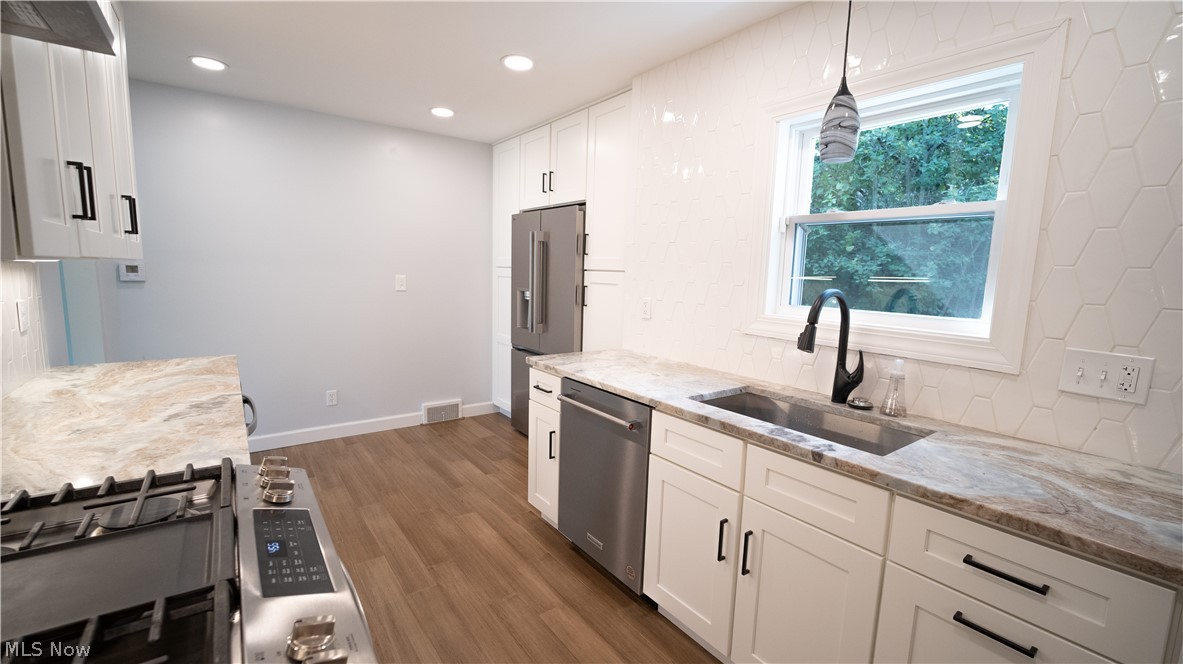
Kitchen with white cabinets, marble-look counters, stainless steel gas range, and wood-look flooring.
Kitchen with white cabinets, stone counters, geometric tile backsplash, and stainless steel appliances.
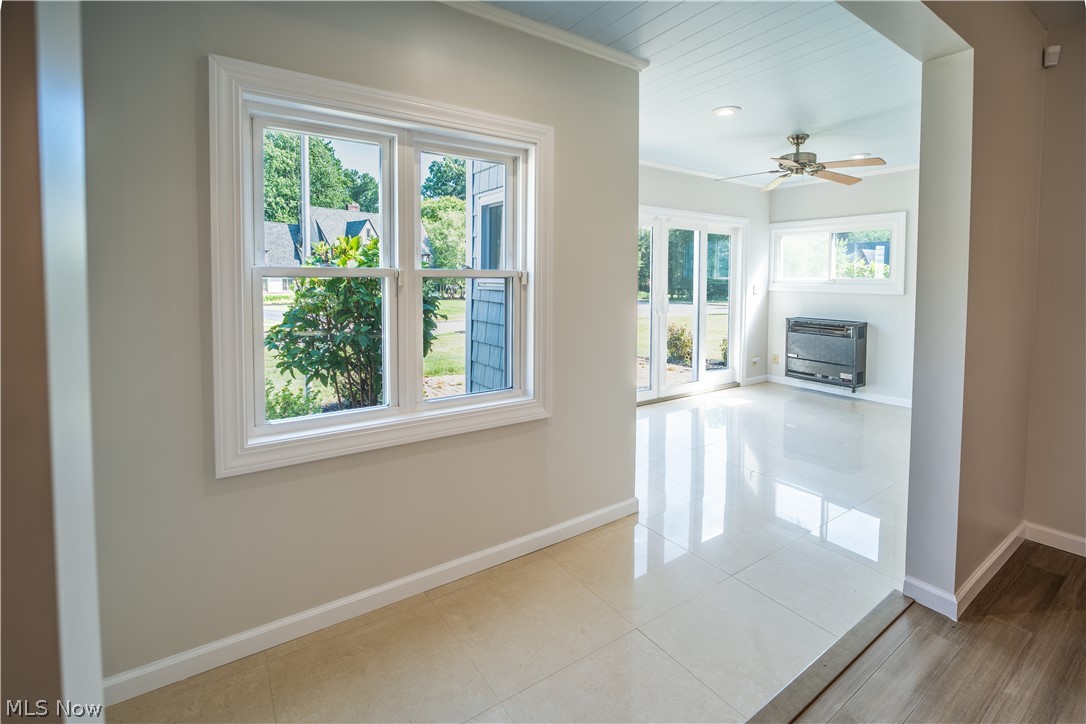
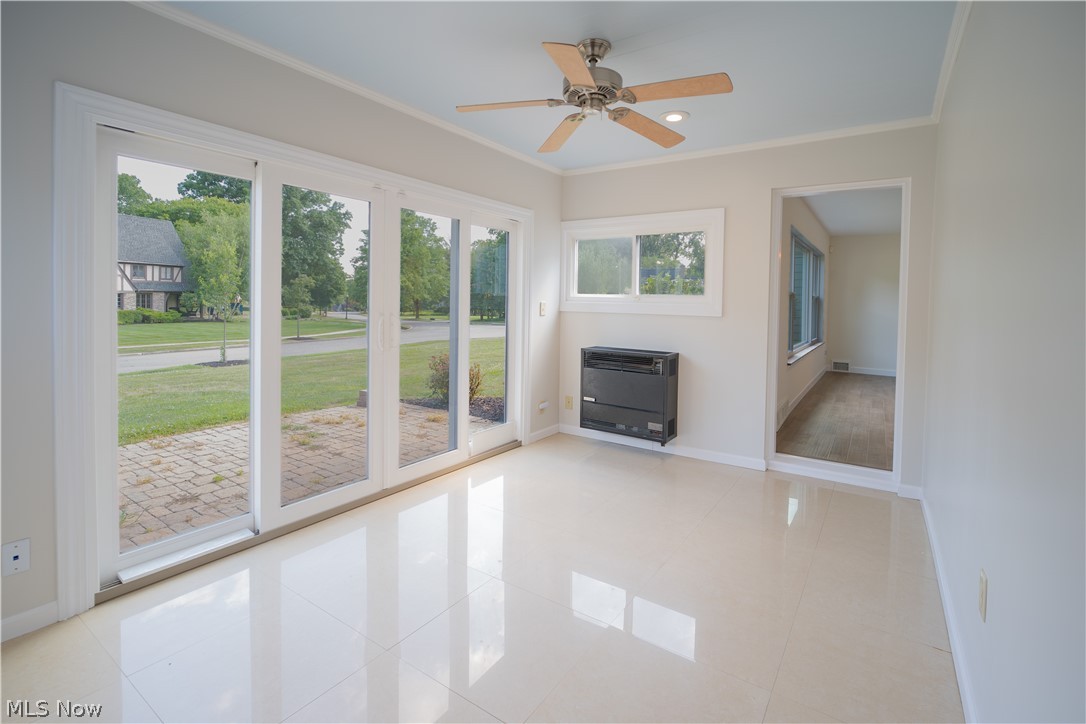
Bright tiled room with large windows, sliding glass doors, and a wall-mounted fireplace heater.
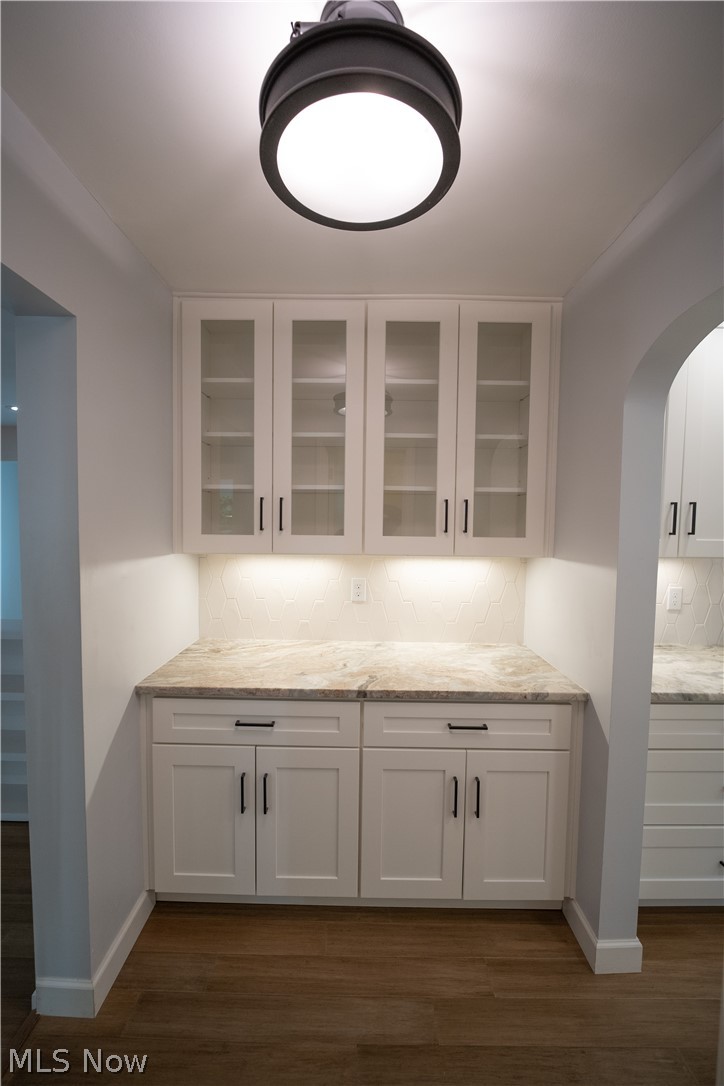
Kitchen cabinetry with glass-front upper cabinets, stone countertop, and geometric tile backsplash.
Empty dining room with wood-look flooring, a chandelier, and sliding glass doors overlooking greenery.
Vacant sunroom with glossy tile floors, a ceiling fan, and wide sliding glass doors overlooking the lawn.
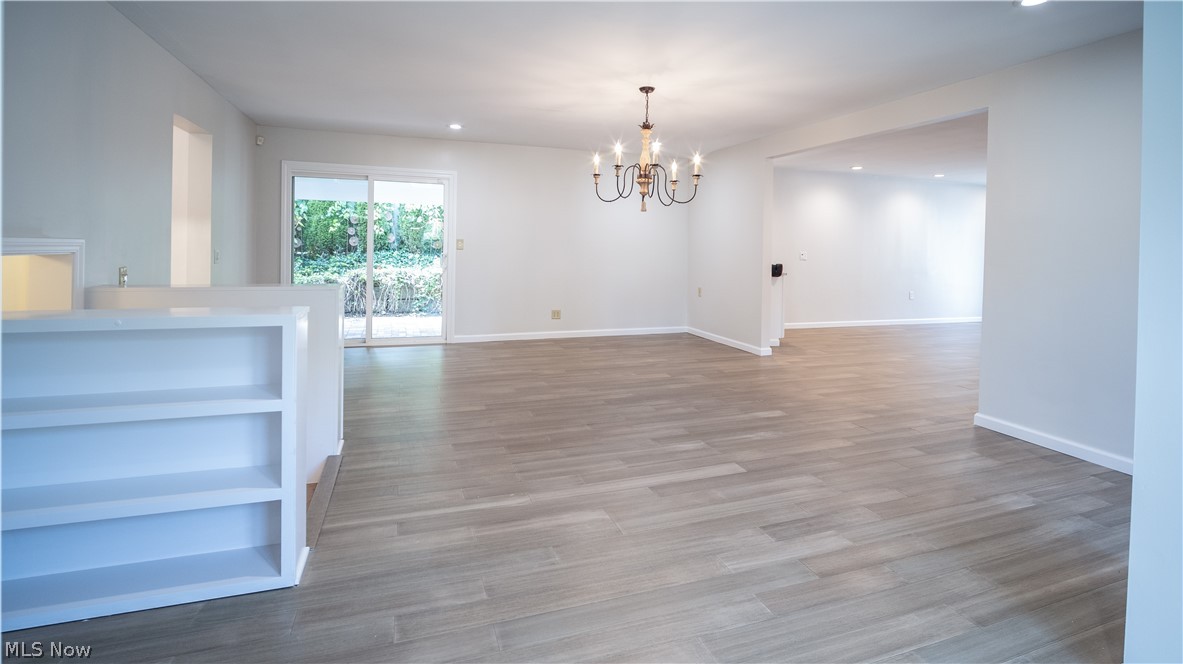
Vacant open-plan living and dining area with gray wood-look tile floors, a chandelier, and sliding patio doors.
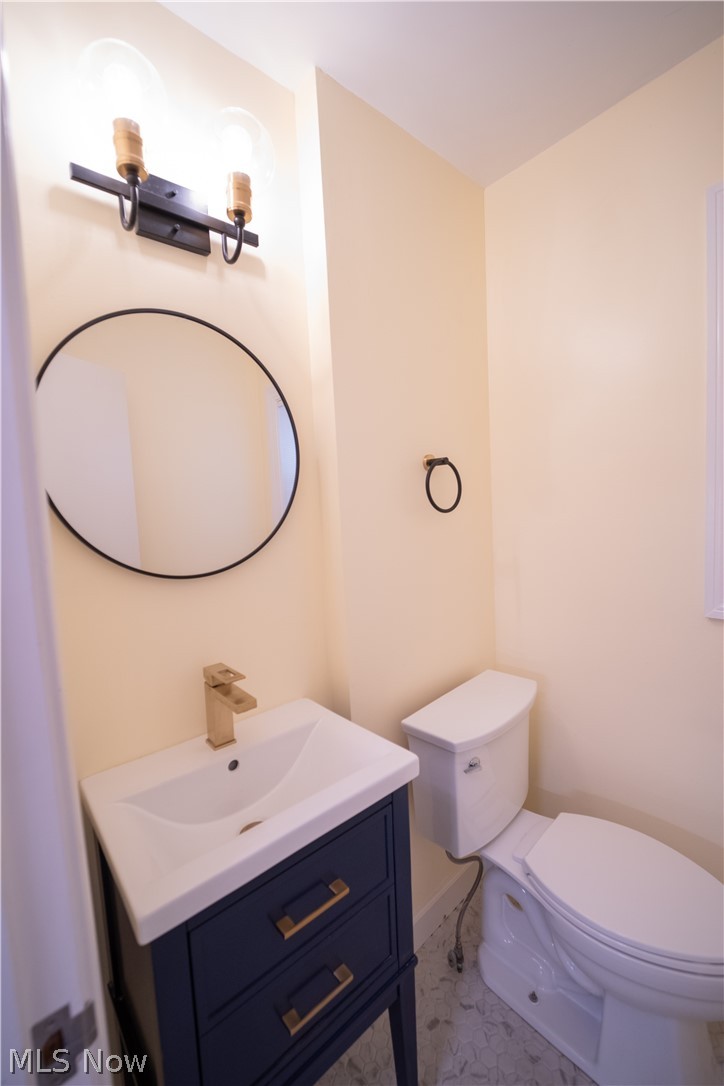
Bathroom with navy vanity, round mirror, gold-toned faucet, and white toilet.
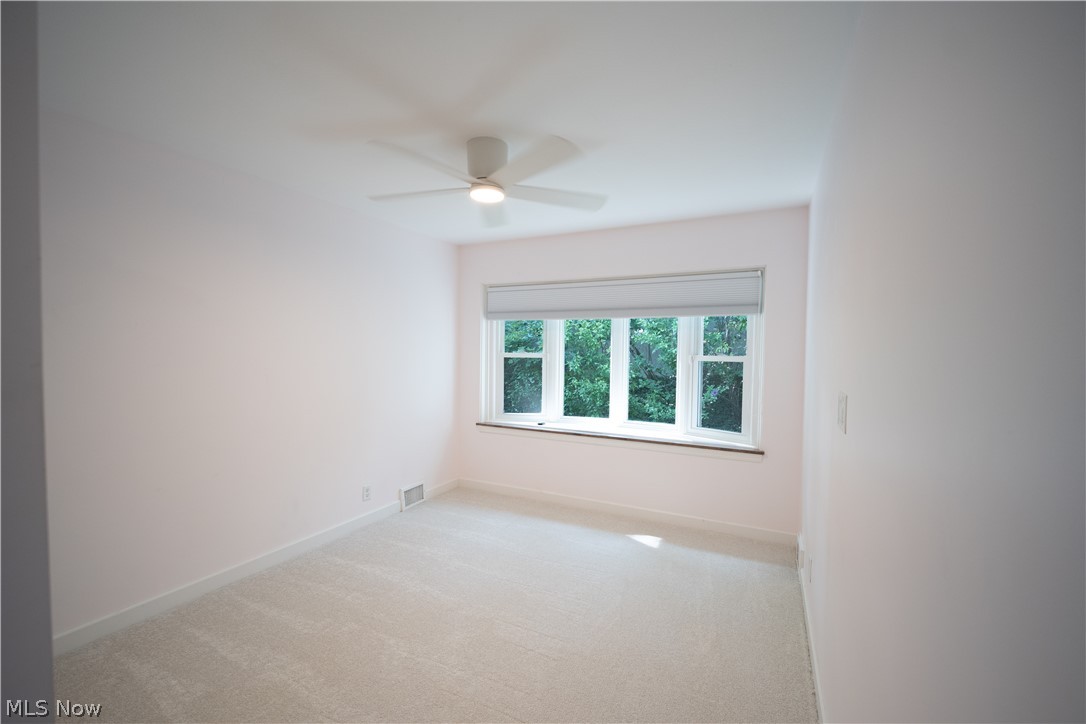
Vacant bedroom with light carpet, a ceiling fan, and a wide window overlooking greenery.
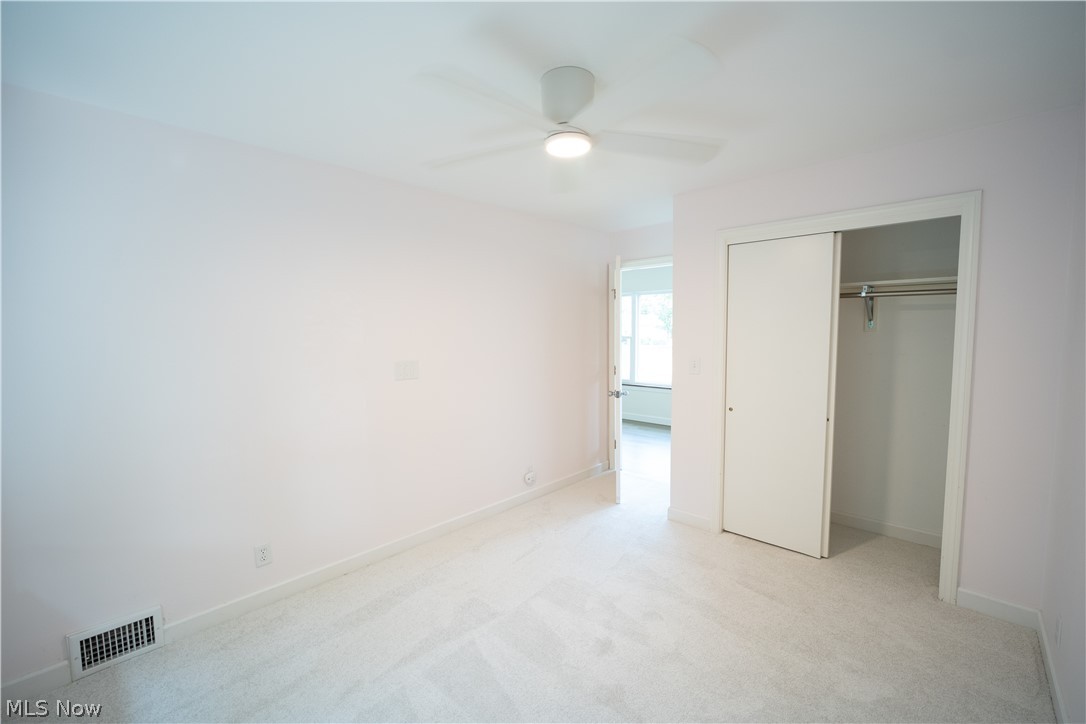
Empty bedroom with light carpet, a ceiling fan, and an open closet.
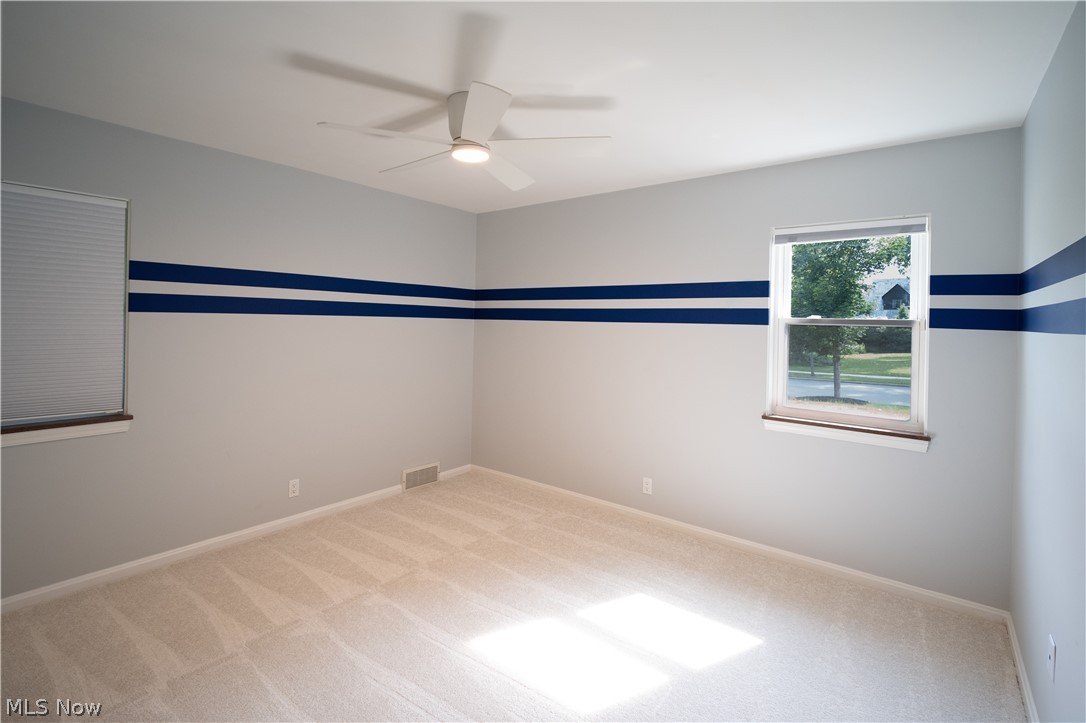
Empty bedroom with navy wall stripes, beige carpet, and a ceiling fan.
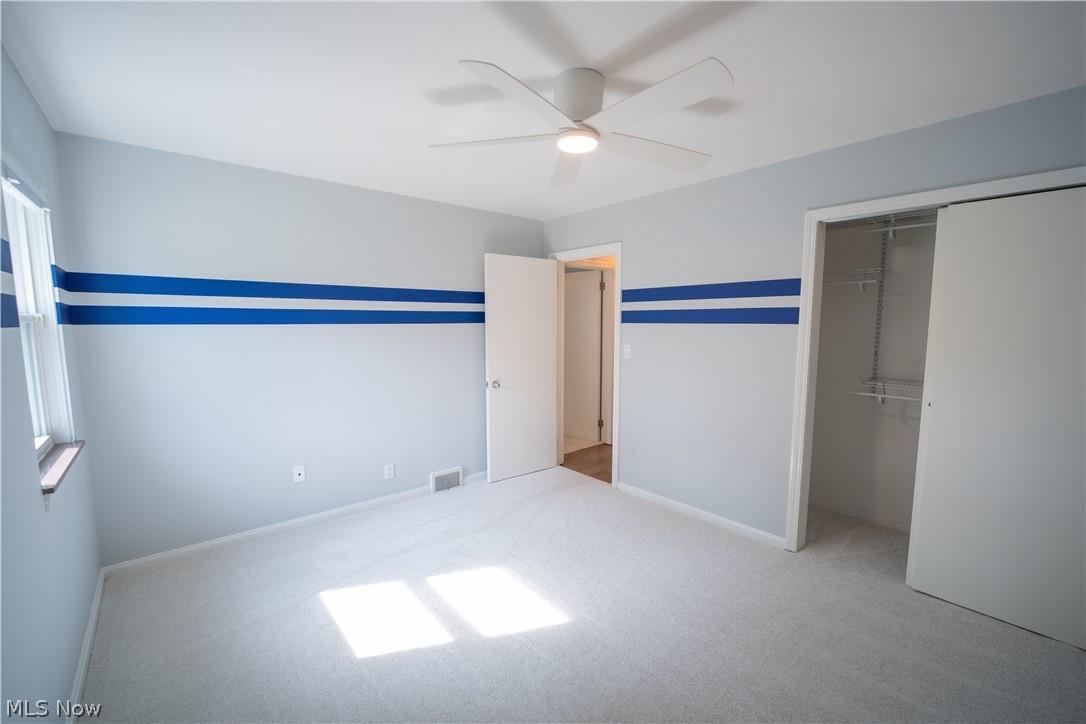
Empty bedroom with blue wall stripes, carpet, ceiling fan, and open closet.
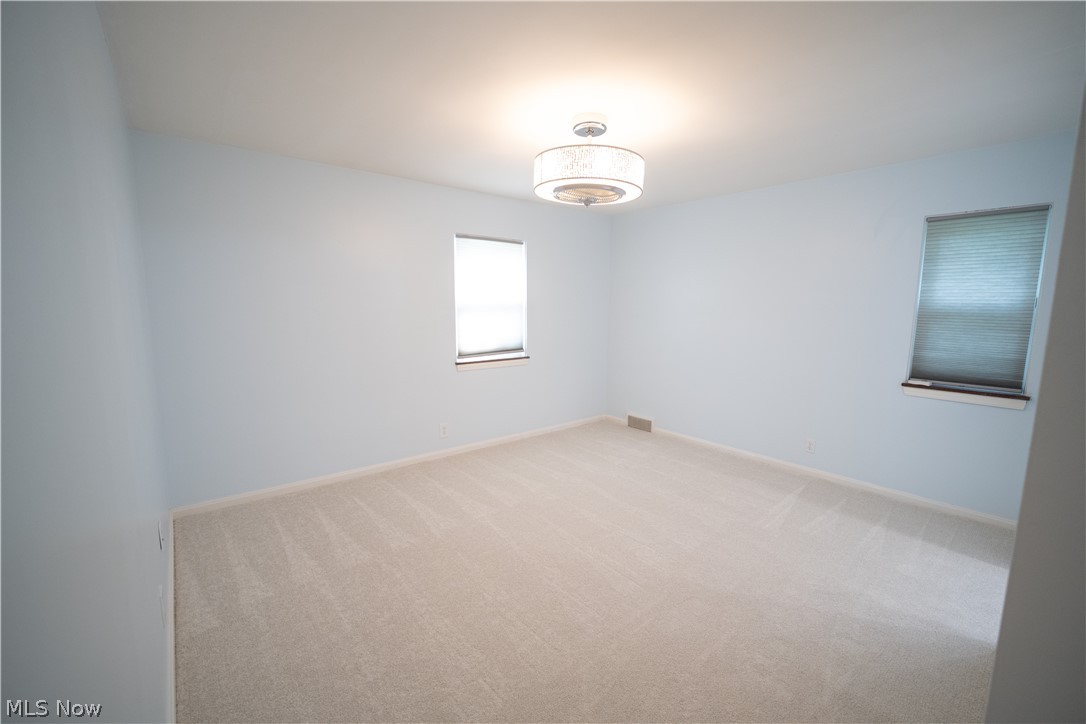
Vacant bedroom with pale blue walls, light carpet, two windows, and a ceiling light.
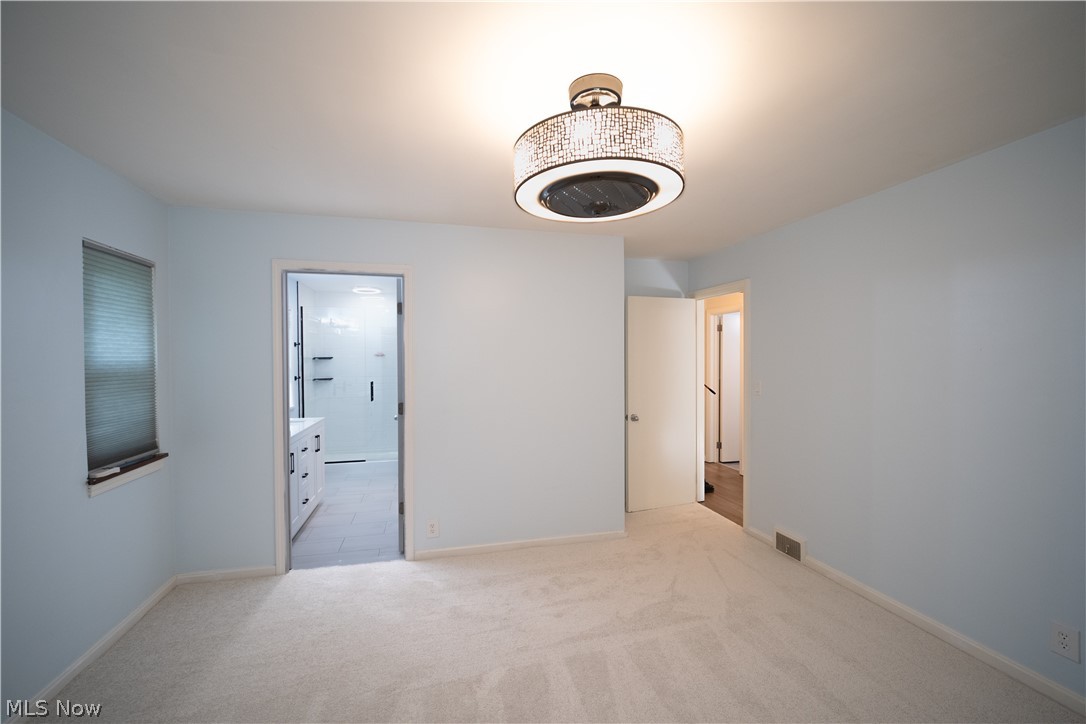
Empty bedroom with light carpet and a decorative ceiling light, opening to a bathroom.
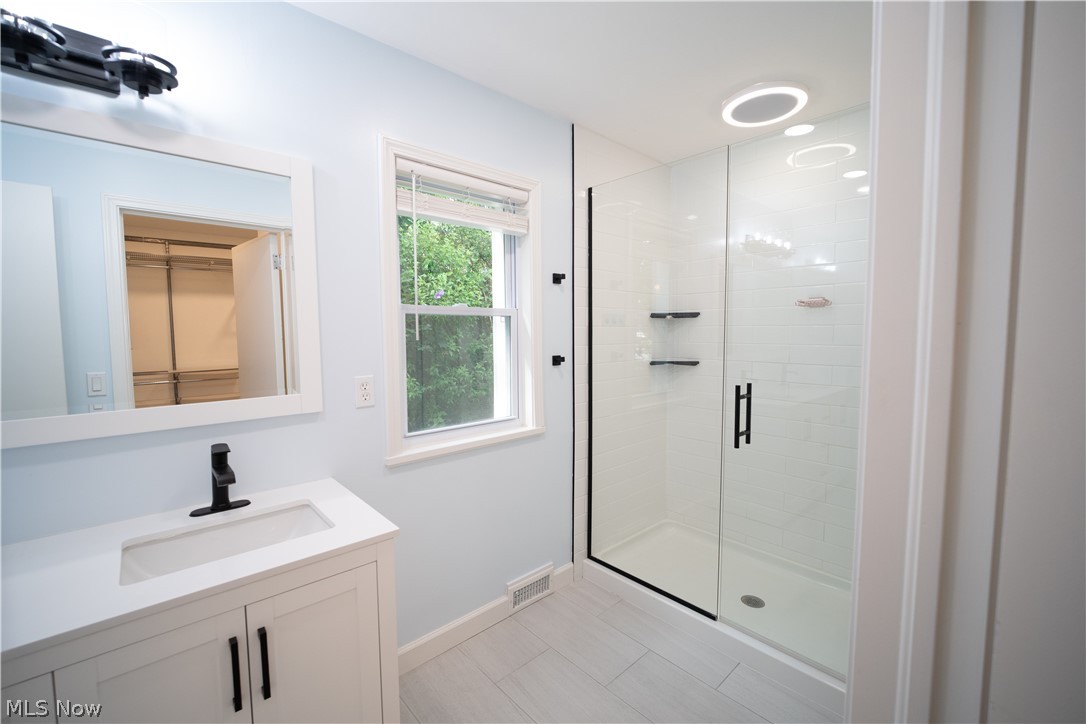
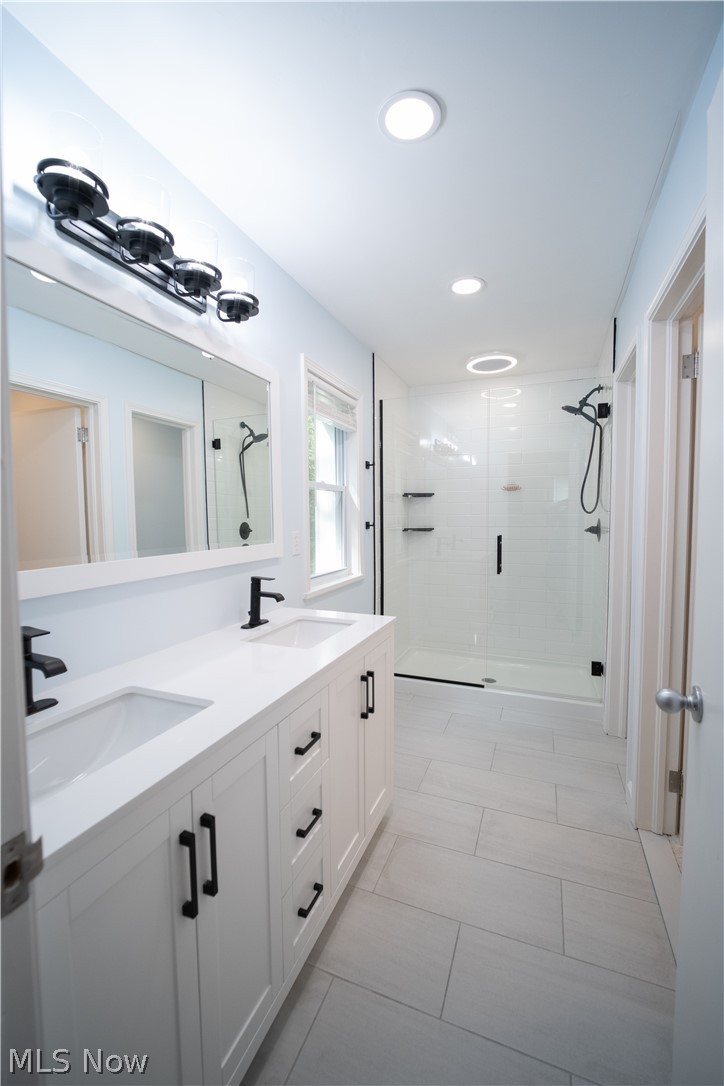
Bathroom with a glass-enclosed white-tile shower, black fixtures, and a window overlooking greenery.
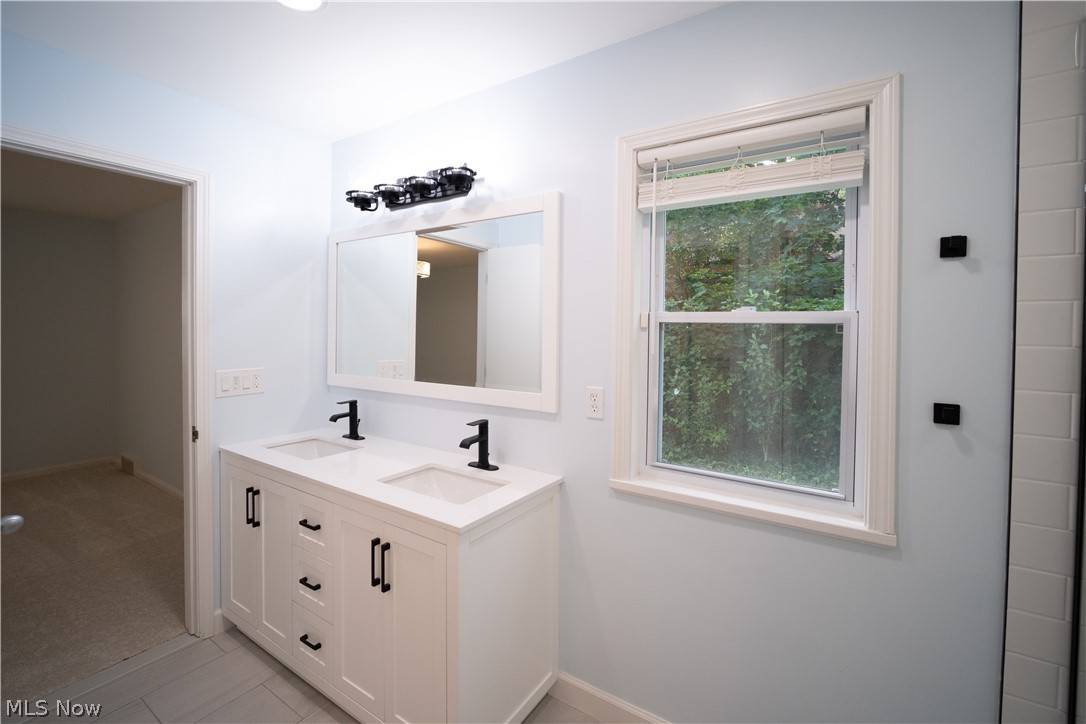
Bathroom with a white double-sink vanity, black fixtures, and a window overlooking greenery.
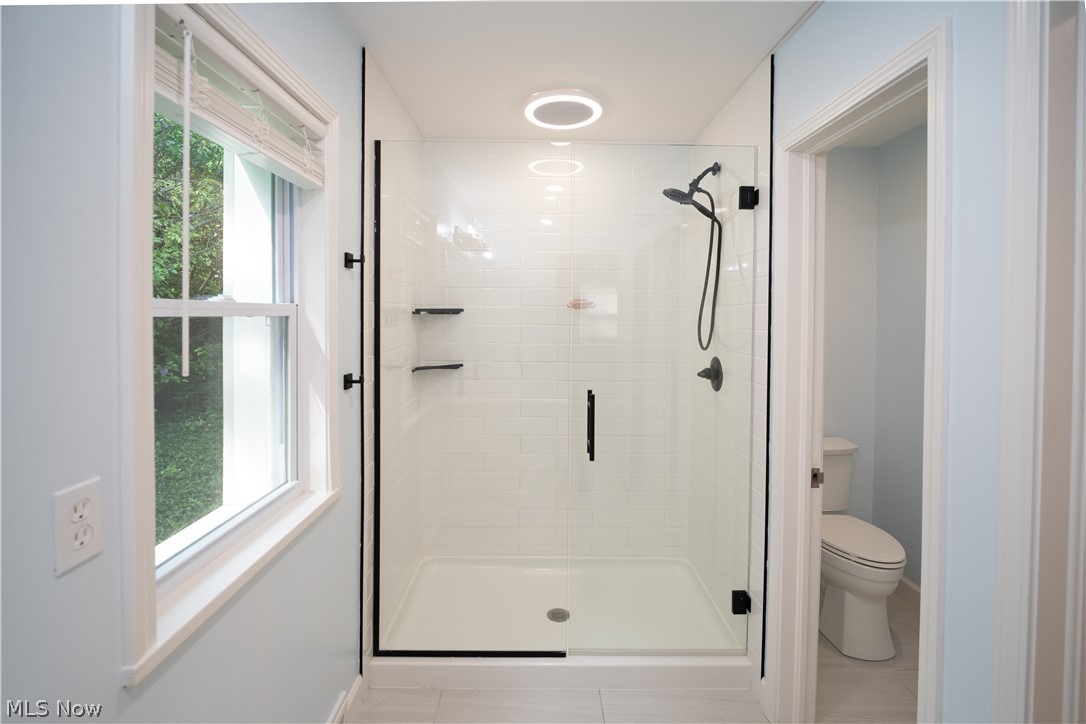
Bathroom with a glass walk-in shower, white subway tile, black fixtures, and a window overlooking greenery.
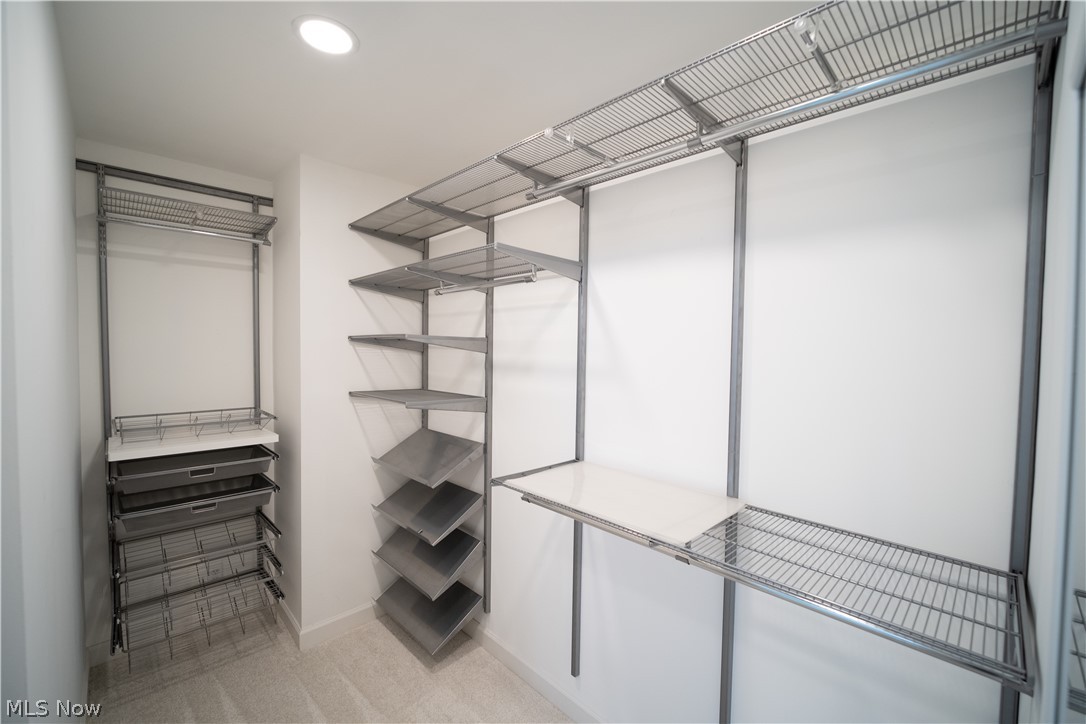
Walk-in closet with extensive wire shelving, drawers, and angled shoe racks.
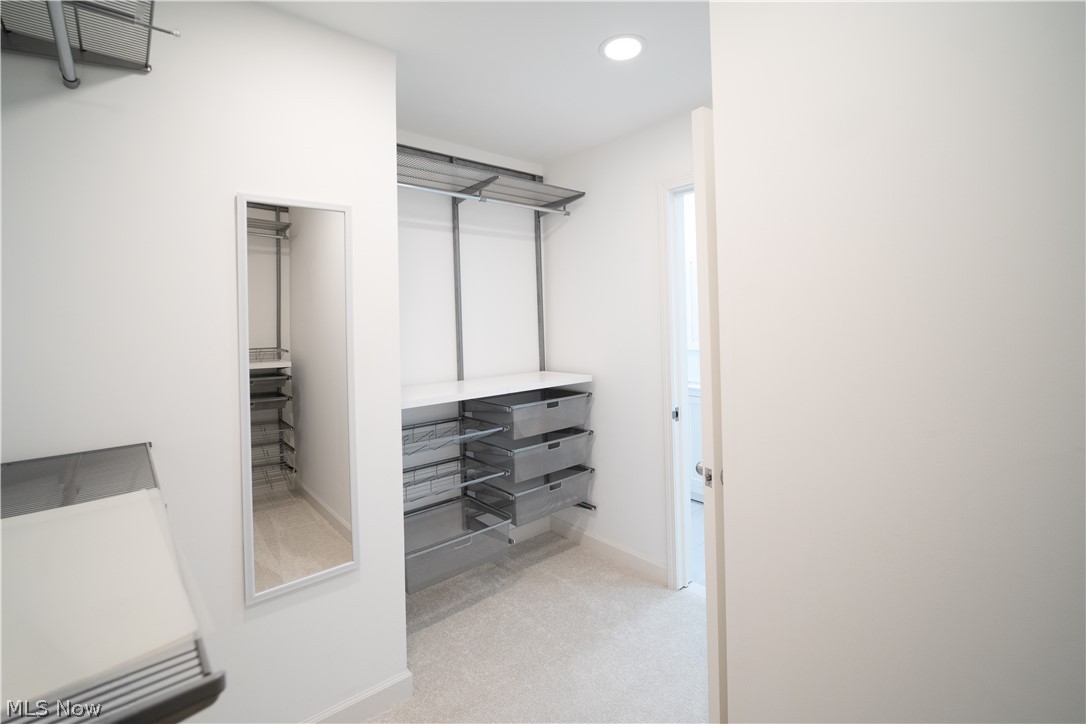
Walk-in closet with built-in wire baskets and drawers, white shelves, and a full-length mirror.
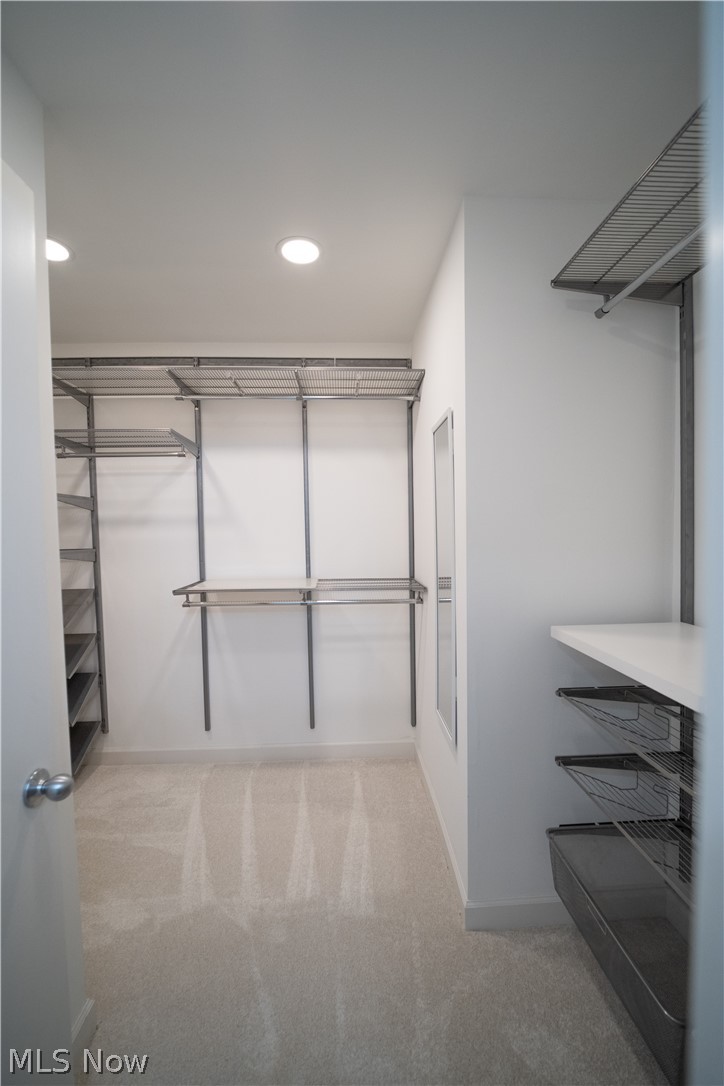
Walk-in closet with beige carpet, extensive wire shelving, and a narrow mirrored panel.
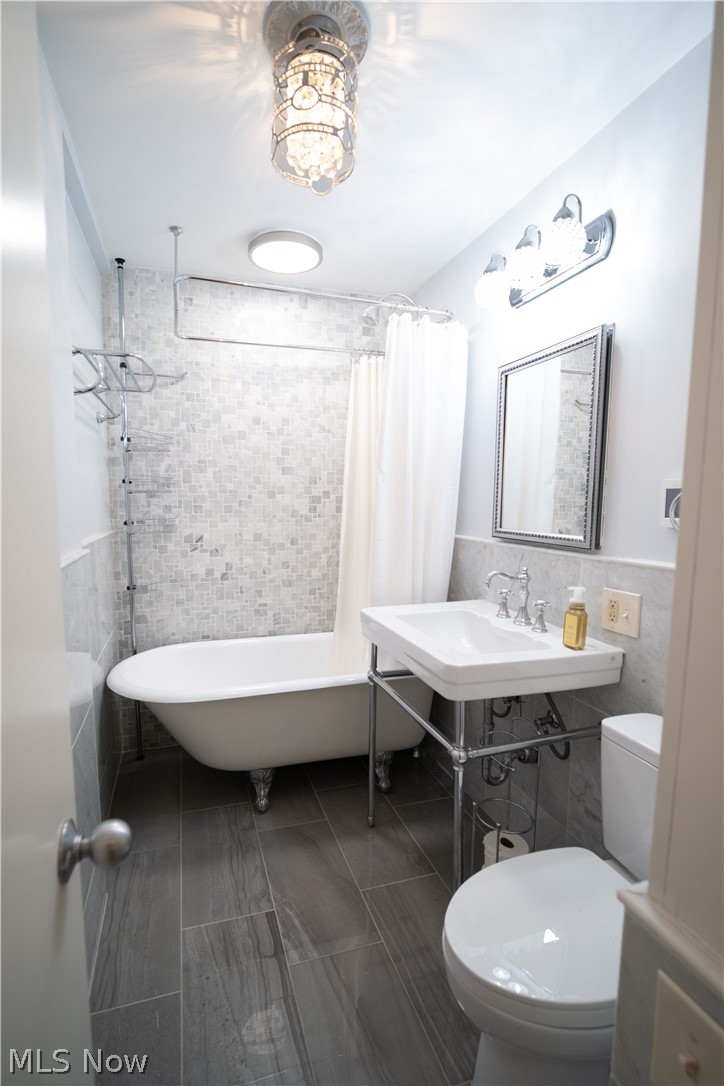
Bathroom with a clawfoot tub, tiled shower wall, and exposed-pipe sink.
Bathroom with a white double vanity and black fixtures beside a glass-enclosed tiled shower.
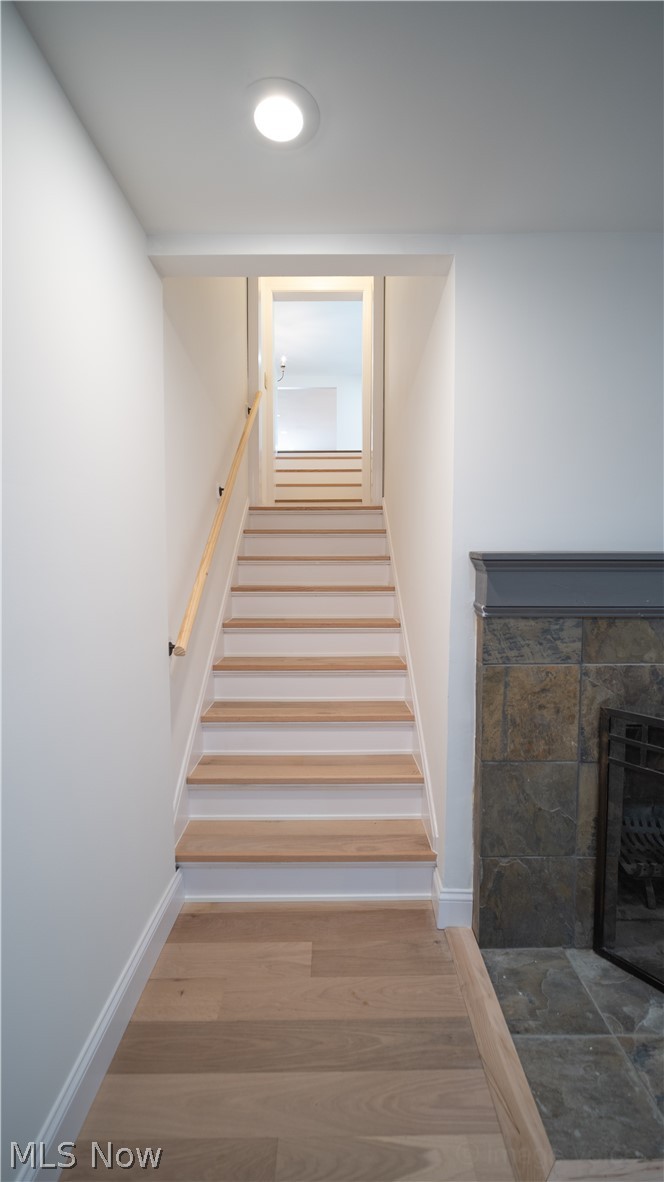
Light wood staircase with white risers and a wooden handrail beside a tiled fireplace.
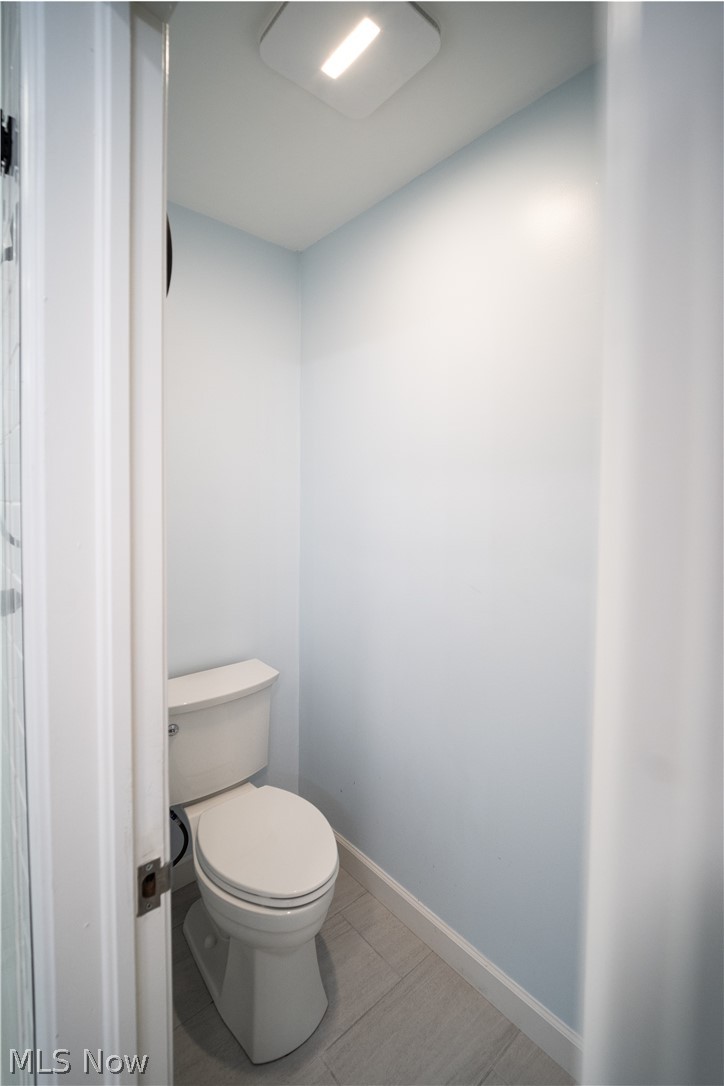
Small bathroom with a white toilet, pale blue walls, and gray tile flooring.
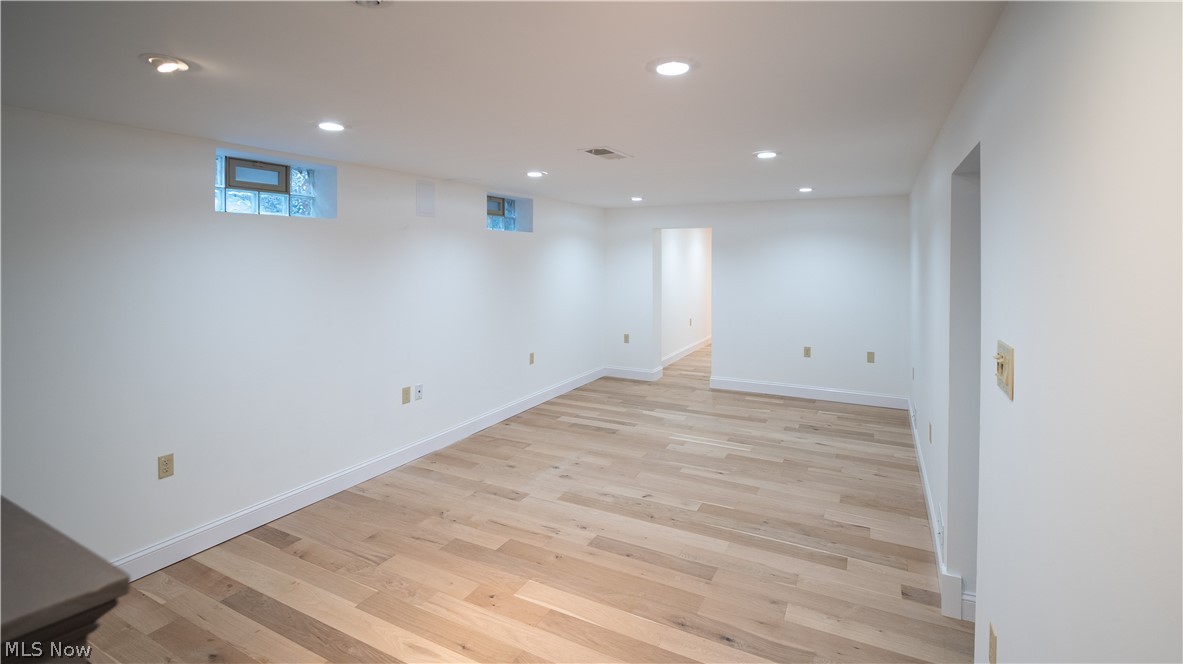
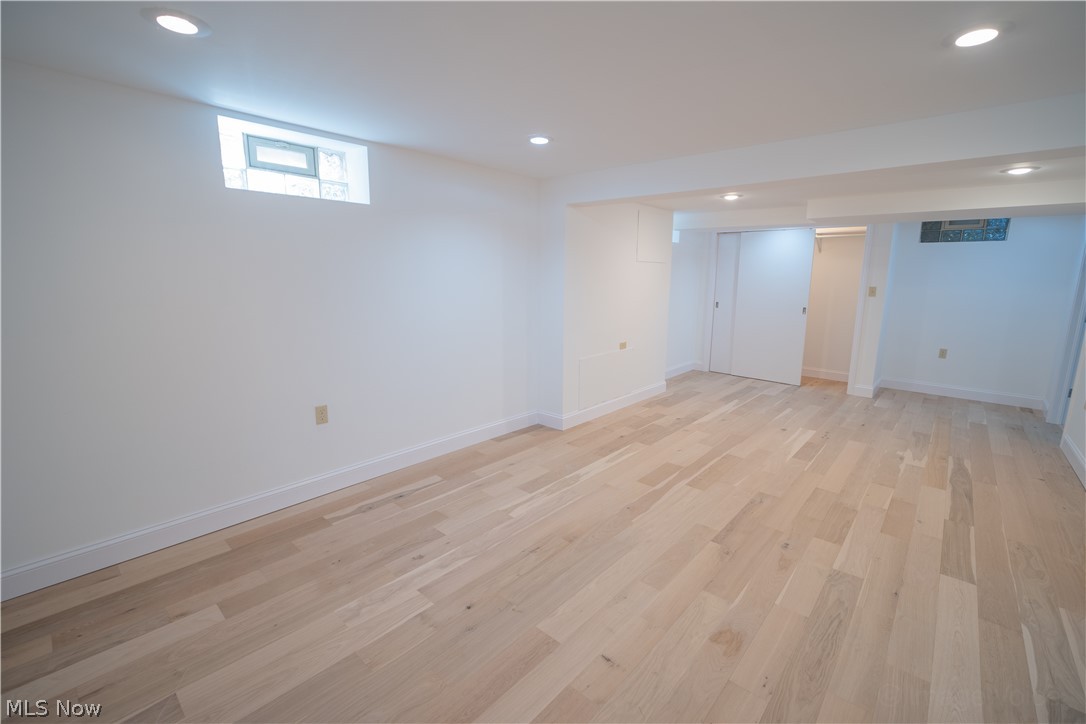
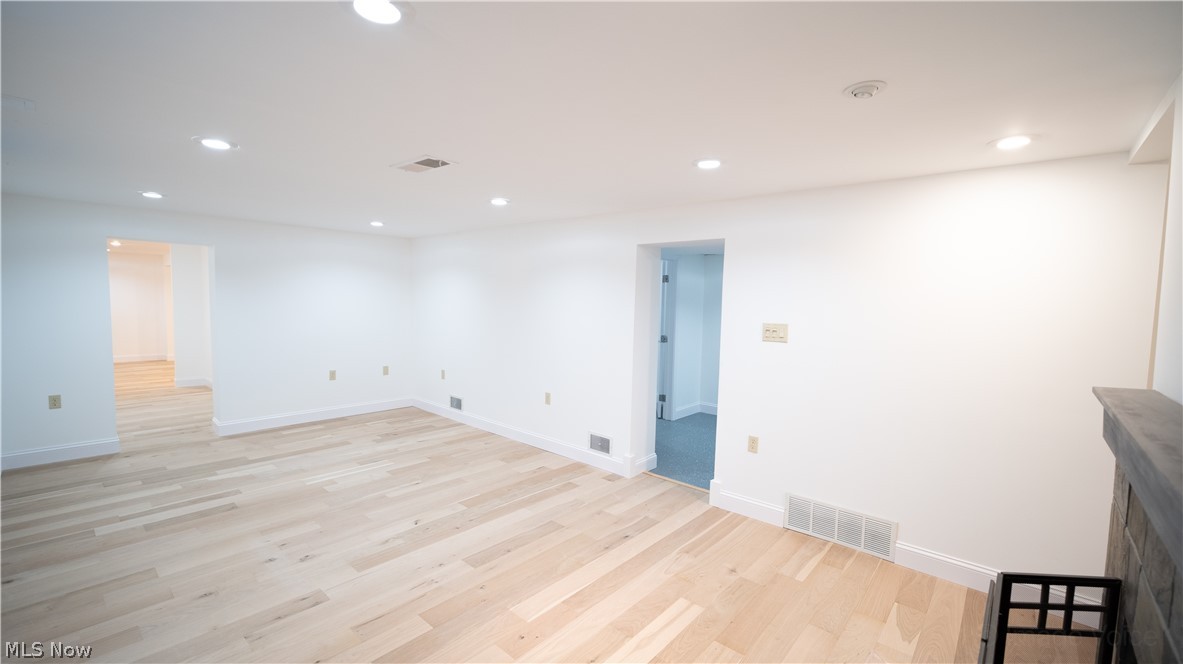
Empty finished basement room with light wood flooring, recessed lights, and two high windows.
Empty room with light wood plank flooring, recessed lights, and small high-set windows.
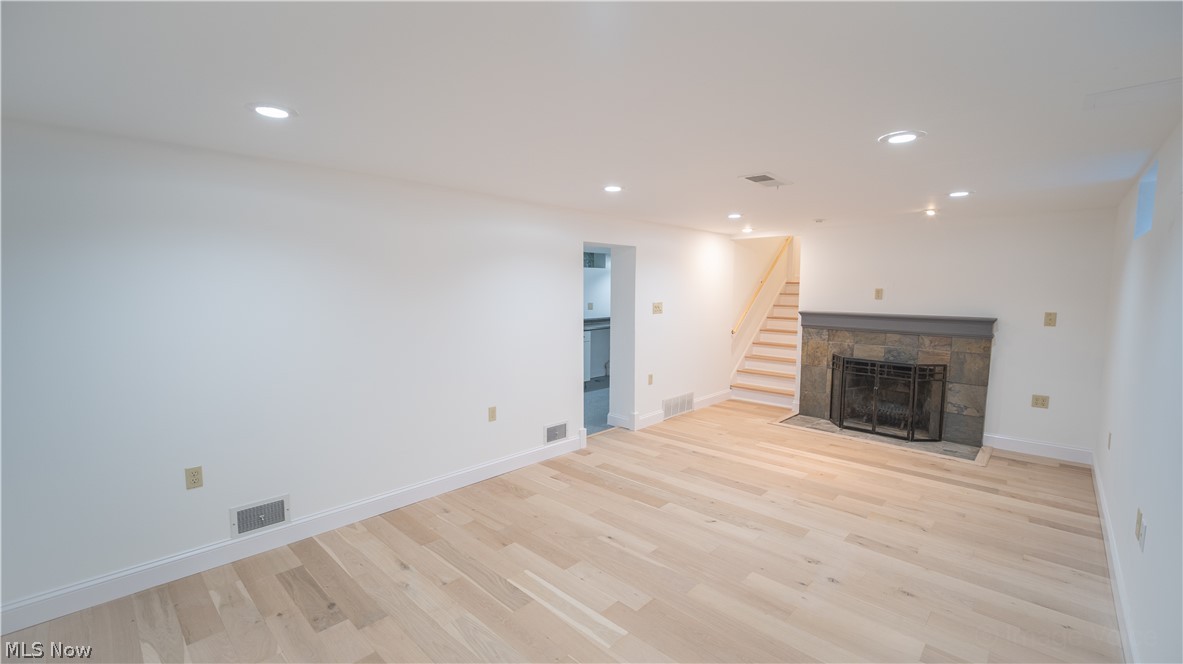
Empty living room with pale wood floors, a stone fireplace, and stairs.
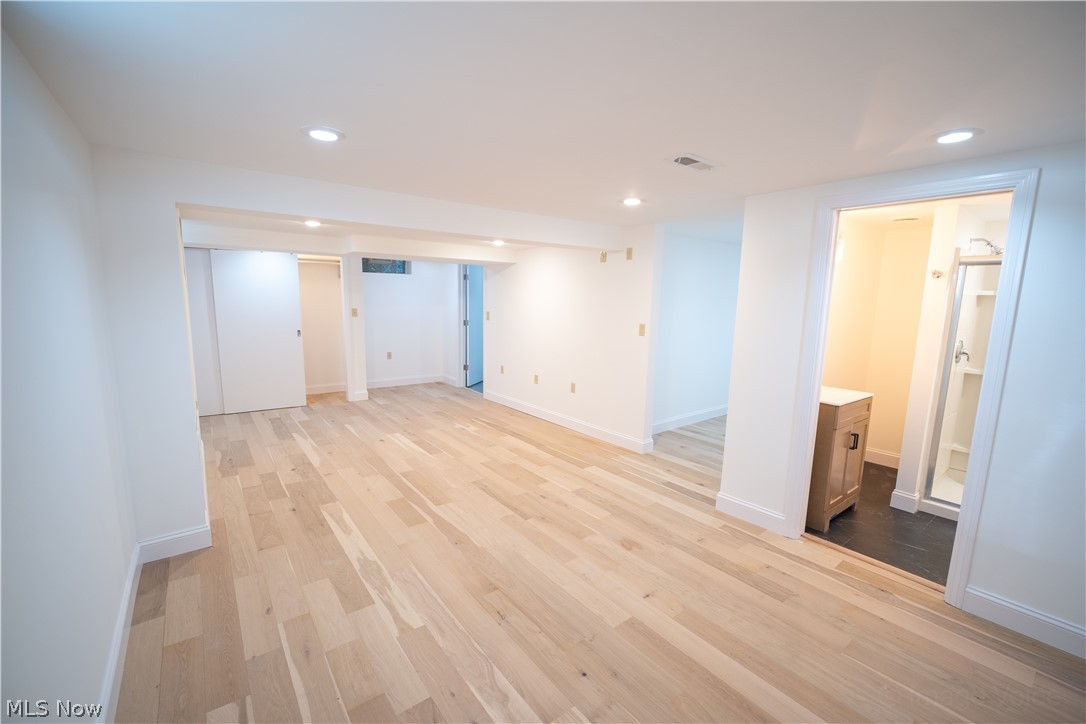
Vacant finished room with light wood flooring and an adjoining bathroom.
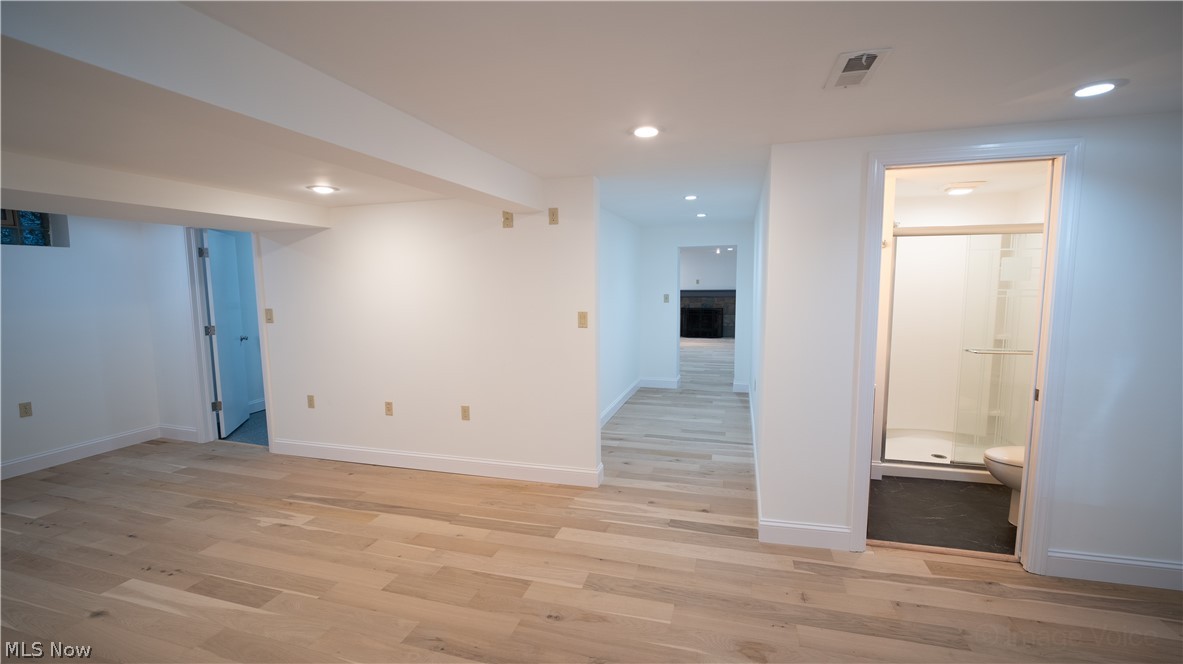
Finished basement with light plank flooring, a hallway fireplace, and an adjoining bathroom with a glass shower.
Empty room with light wood floors, recessed lights, and a partial stone fireplace.
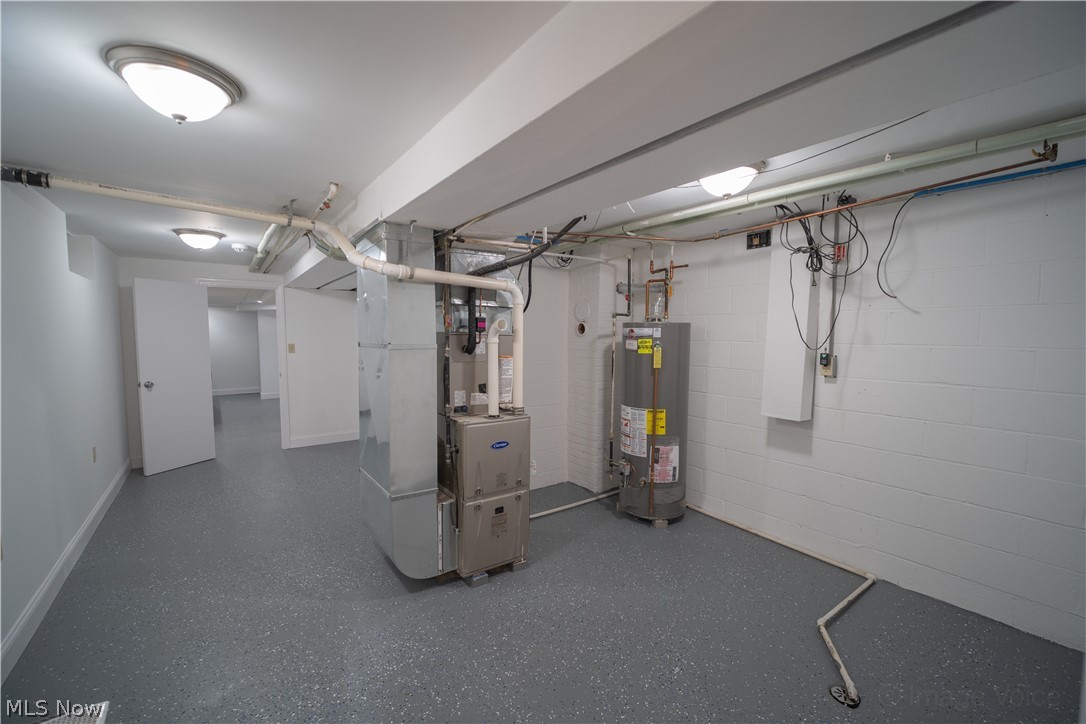
Basement utility room with a furnace, water heater, exposed pipes, and a gray speckled floor.
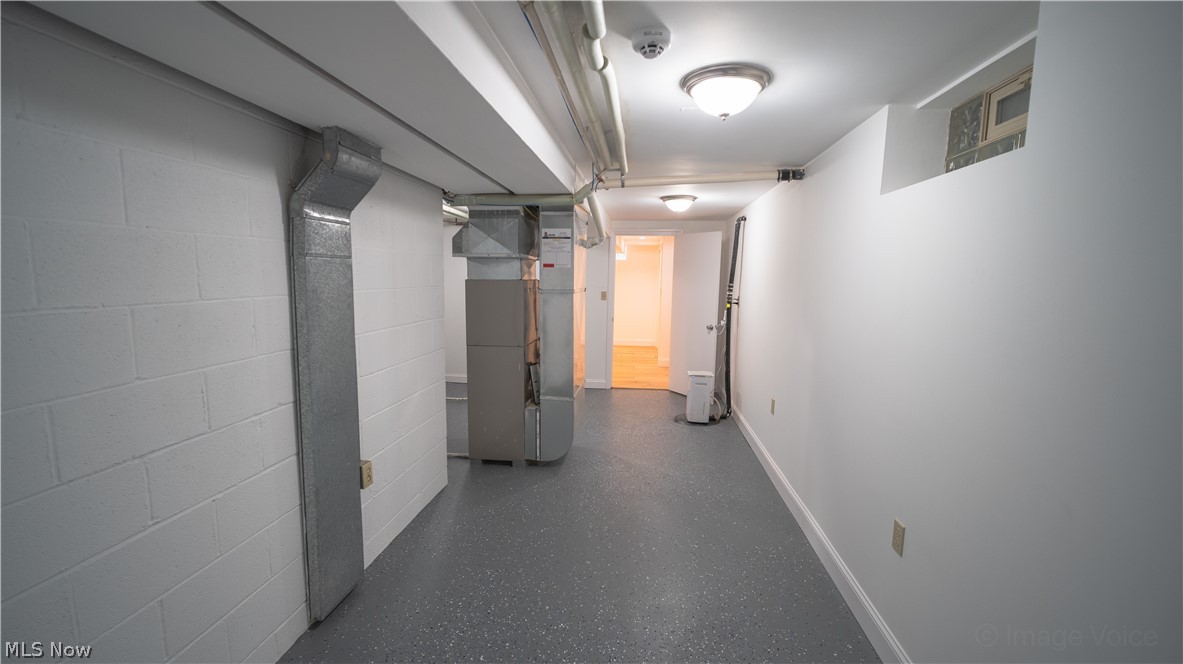
Vacant basement utility area with exposed ductwork and a large HVAC unit.
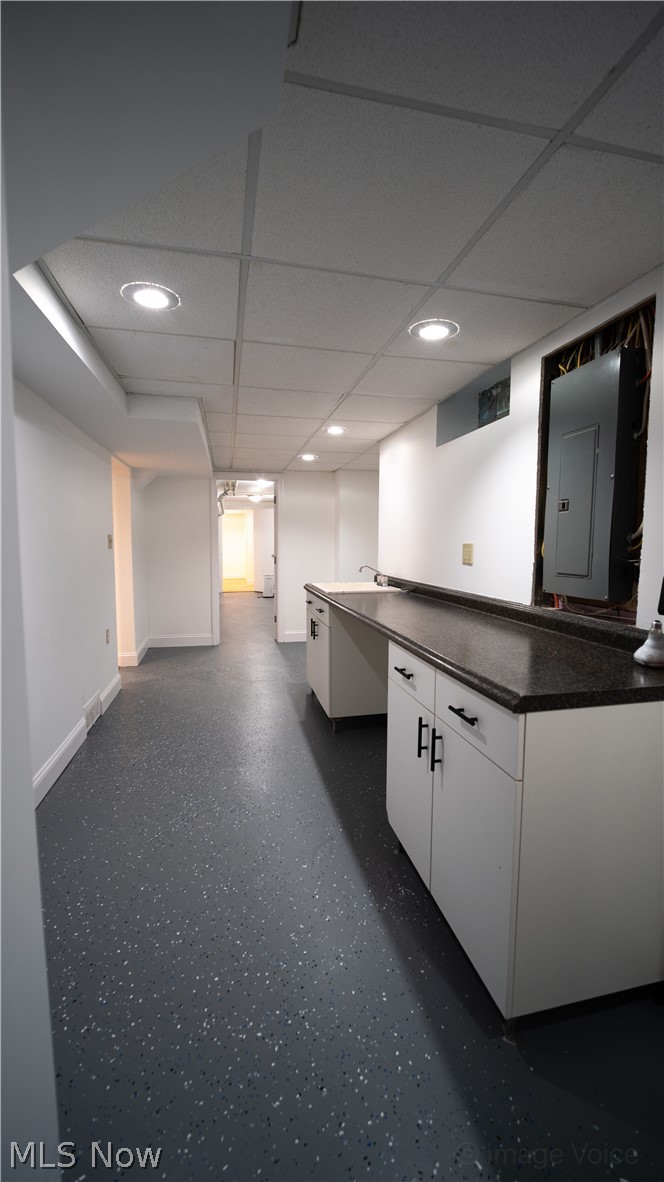
Narrow utility kitchen with white cabinets, dark countertops, a sink, and a speckled floor.
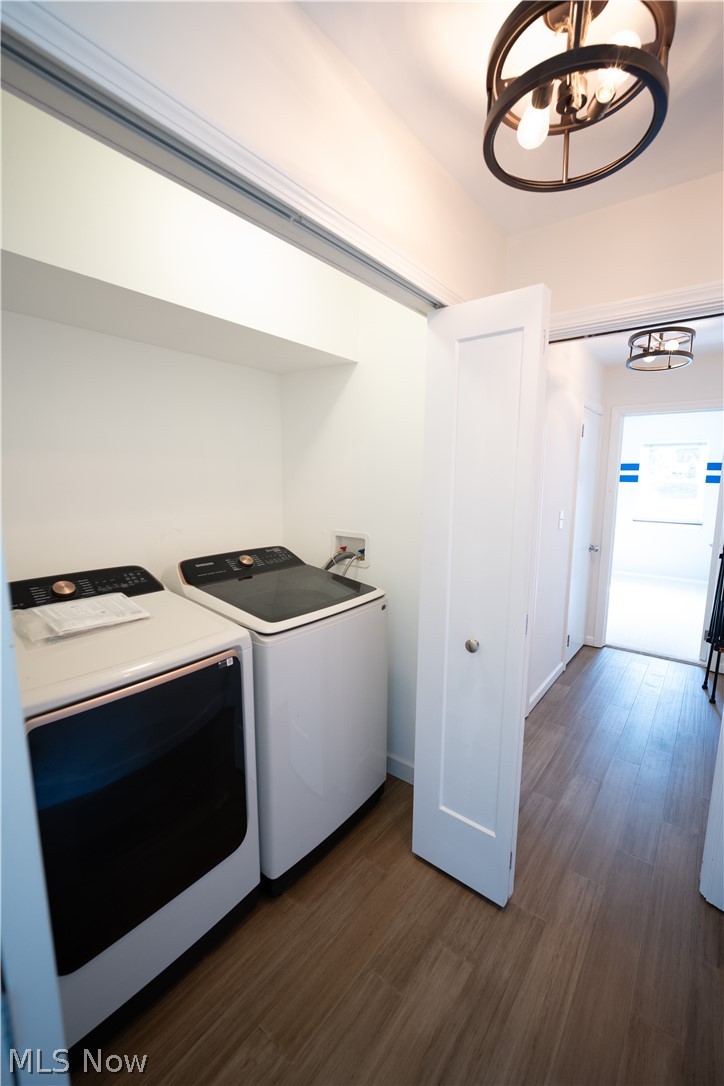
Laundry room with a front-loading dryer and top-loading washer beside an open door.
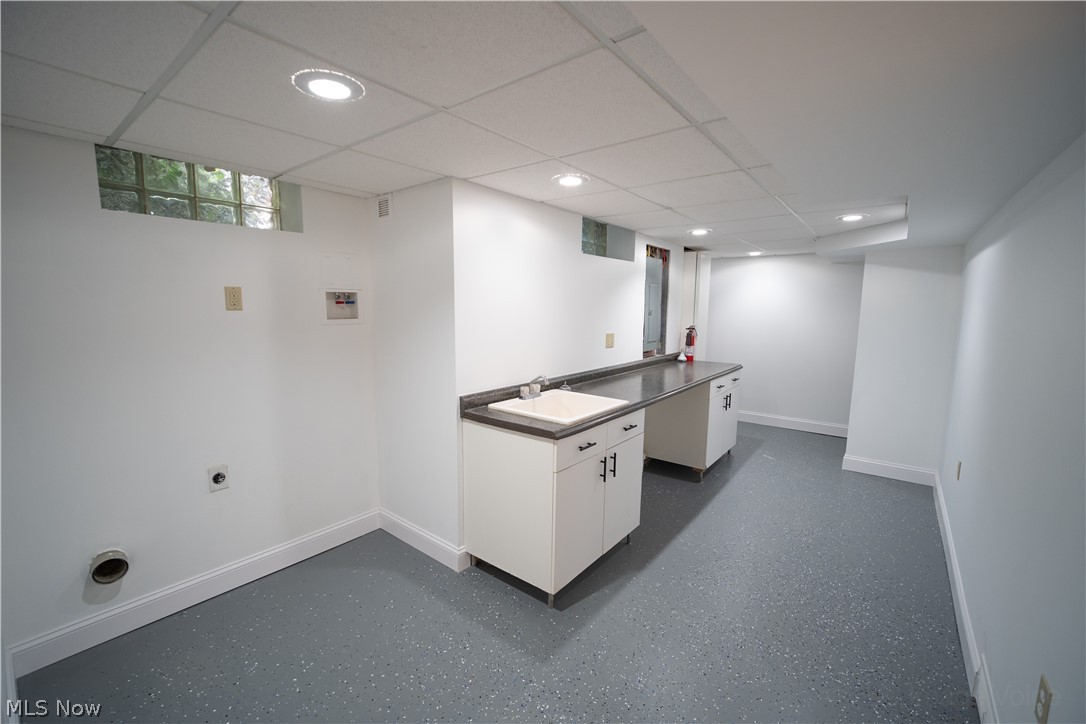
Basement room with a long countertop, white cabinets, and a sink.
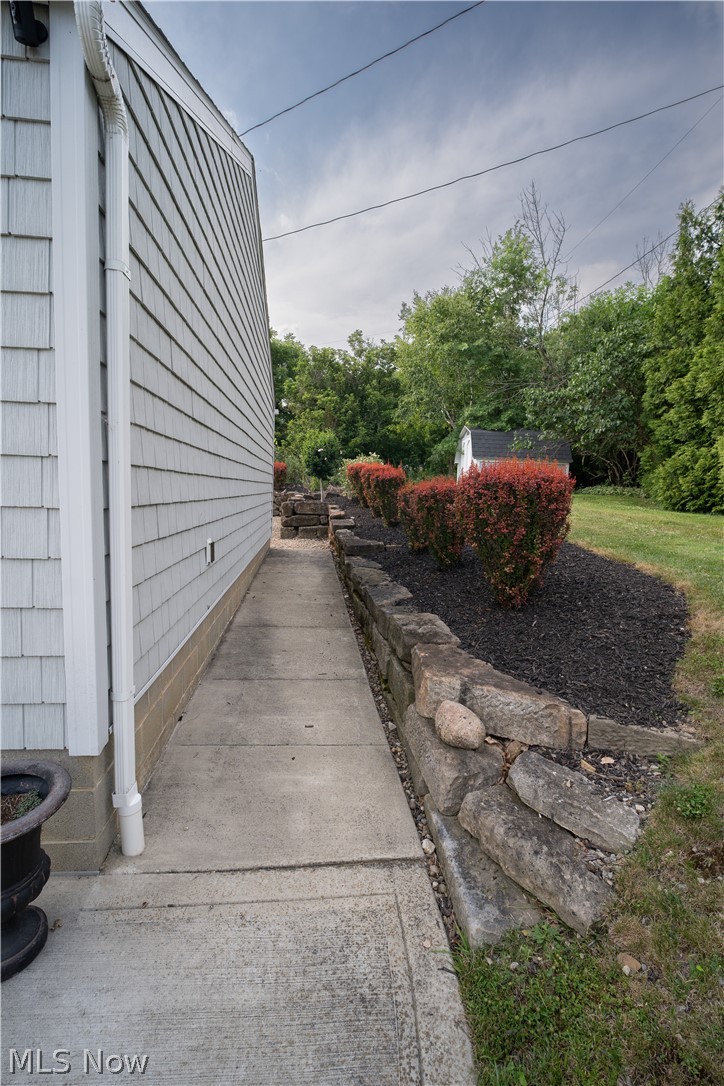
Home’s side walkway bordered by a stone retaining wall, red shrubs, and a landscaped yard.
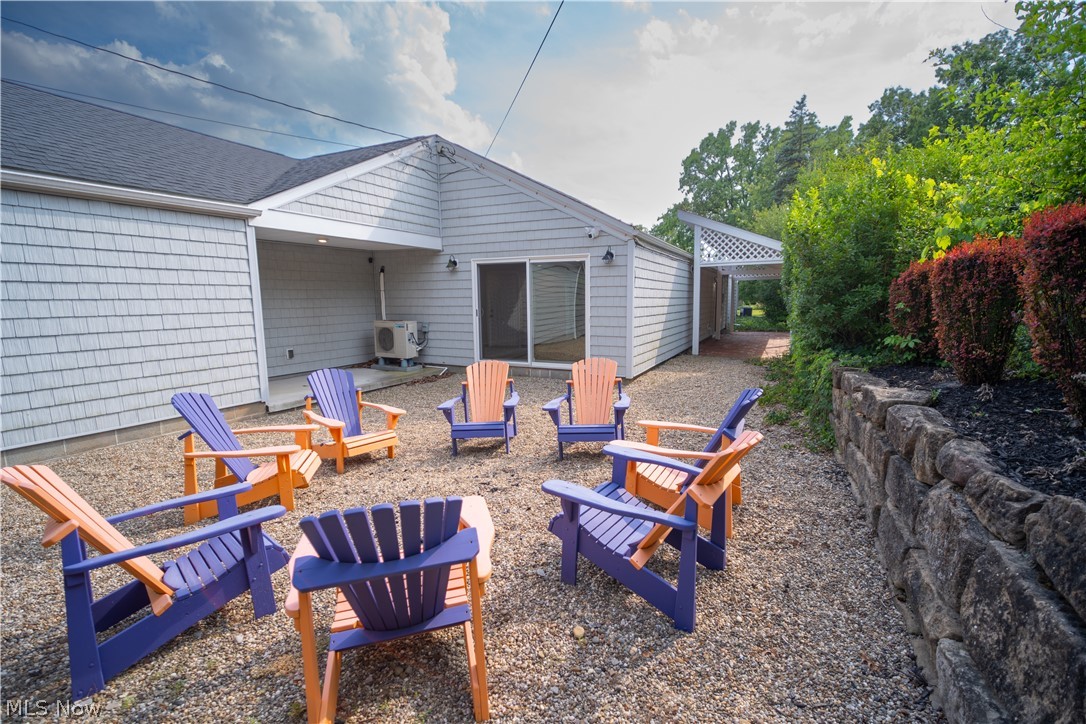
Gravel patio beside a gray-sided home, with colorful Adirondack chairs and a stone retaining wall.
Single-story gray home with an attached two-car garage, broad lawn, mature trees, and an American flag.
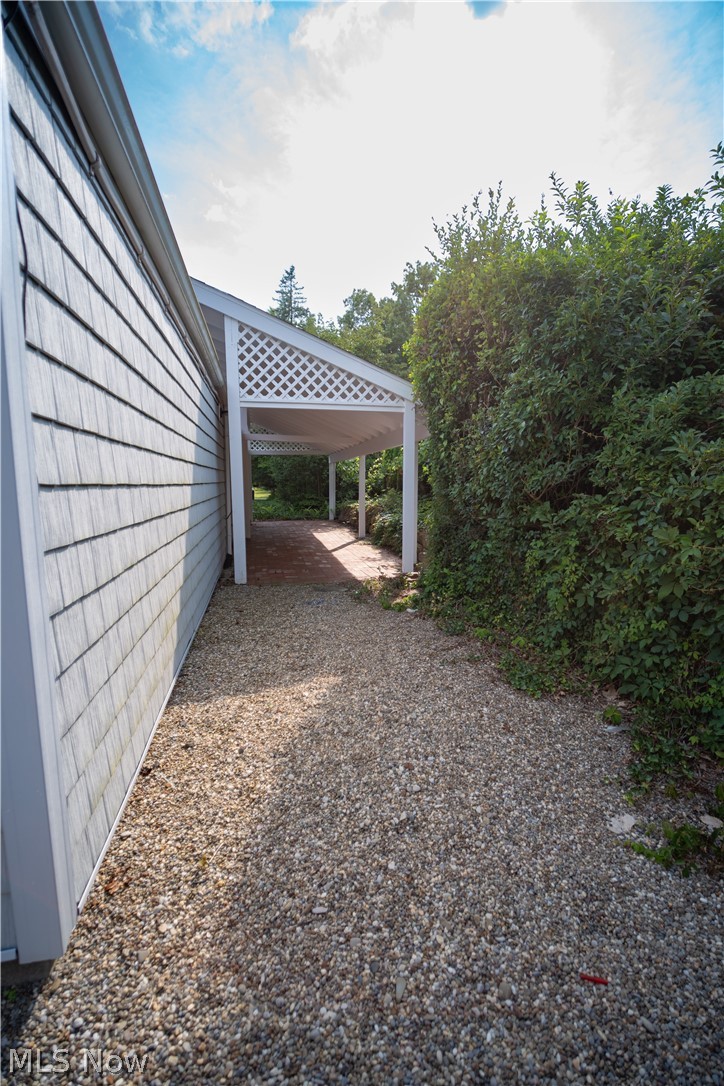
Gravel path beside a shingled house and hedge leads to a white lattice-trimmed covered walkway.
SEE ALL PHOTOS
Gray single-story home with a three-car garage, wide driveway, and large lawn.
Entryway with a dark front door, upper window, and glass sidelights.
Open living and dining area with wood floors, a chandelier, and adjoining kitchen.
Kitchen with white cabinets, marble-look counters, stainless steel gas range, and wood-look flooring.
Kitchen with white cabinets, stone counters, geometric tile backsplash, and stainless steel appliances.
Bright tiled room with large windows, sliding glass doors, and a wall-mounted fireplace heater.
Kitchen cabinetry with glass-front upper cabinets, stone countertop, and geometric tile backsplash.
Empty dining room with wood-look flooring, a chandelier, and sliding glass doors overlooking greenery.
Vacant sunroom with glossy tile floors, a ceiling fan, and wide sliding glass doors overlooking the lawn.
Vacant open-plan living and dining area with gray wood-look tile floors, a chandelier, and sliding patio doors.
Bathroom with navy vanity, round mirror, gold-toned faucet, and white toilet.
Vacant bedroom with light carpet, a ceiling fan, and a wide window overlooking greenery.
Empty bedroom with light carpet, a ceiling fan, and an open closet.
Empty bedroom with navy wall stripes, beige carpet, and a ceiling fan.
Empty bedroom with blue wall stripes, carpet, ceiling fan, and open closet.
Vacant bedroom with pale blue walls, light carpet, two windows, and a ceiling light.
Empty bedroom with light carpet and a decorative ceiling light, opening to a bathroom.
Bathroom with a glass-enclosed white-tile shower, black fixtures, and a window overlooking greenery.
Bathroom with a white double-sink vanity, black fixtures, and a window overlooking greenery.
Bathroom with a glass walk-in shower, white subway tile, black fixtures, and a window overlooking greenery.
Walk-in closet with extensive wire shelving, drawers, and angled shoe racks.
Walk-in closet with built-in wire baskets and drawers, white shelves, and a full-length mirror.
Walk-in closet with beige carpet, extensive wire shelving, and a narrow mirrored panel.
Bathroom with a clawfoot tub, tiled shower wall, and exposed-pipe sink.
Bathroom with a white double vanity and black fixtures beside a glass-enclosed tiled shower.
Light wood staircase with white risers and a wooden handrail beside a tiled fireplace.
Small bathroom with a white toilet, pale blue walls, and gray tile flooring.
Empty finished basement room with light wood flooring, recessed lights, and two high windows.
Empty room with light wood plank flooring, recessed lights, and small high-set windows.
Empty living room with pale wood floors, a stone fireplace, and stairs.
Vacant finished room with light wood flooring and an adjoining bathroom.
Finished basement with light plank flooring, a hallway fireplace, and an adjoining bathroom with a glass shower.
Empty room with light wood floors, recessed lights, and a partial stone fireplace.
Basement utility room with a furnace, water heater, exposed pipes, and a gray speckled floor.
Vacant basement utility area with exposed ductwork and a large HVAC unit.
Narrow utility kitchen with white cabinets, dark countertops, a sink, and a speckled floor.
Laundry room with a front-loading dryer and top-loading washer beside an open door.
Basement room with a long countertop, white cabinets, and a sink.
Home’s side walkway bordered by a stone retaining wall, red shrubs, and a landscaped yard.
Gravel patio beside a gray-sided home, with colorful Adirondack chairs and a stone retaining wall.
Single-story gray home with an attached two-car garage, broad lawn, mature trees, and an American flag.
Gravel path beside a shingled house and hedge leads to a white lattice-trimmed covered walkway.
For Sale

3130 Silver Lake Boulevard

3130 Silver Lake Boulevard, Silver Lake, OH 44224

$594,000
Welcome to this stunning ranch home in the highly coveted Silver Lakes Estates, offering the ease of single-level living with 3 bedrooms, 4 bathrooms, modern updates, and a prime location. The oversized living & family room flow into the dining area, where floor-to-ceiling sliders flood the home with light and access to multiple outdoor spaces-for relaxing and enjoying the beautiful surroundings. The chef's kitchen features custom cabinetry, a coffee bar w/built-in cabinets, stone countertops, stainless steel appliances, gas range, and an exhaust hood. A sunroom showcases marble flooring, integrated lighting, and sliders bringing the outdoors in. The inviting sitting area, w/custom built-ins flank a cozy fireplace & creates the perfect place to unwind. The main level offers a convenient first-floor laundry room, 3 spacious bedrooms w/ample closet space, and fresh paint/new carpeting throughout. The primary suite features dual vanities, private water closet, large walk-in shower, and a walk-in closet w/custom organization A second full bathroom is equally impressive, with a unique clawfoot tub, marble flooring, custom lighting, and radiant heated floors. The finished lower level is designed for entertaining and everyday enjoyment, with oak wood plank flooring, fireplace, recessed lighting, fresh paint, storage, mechanical room, and a second laundry area w/epoxy flooring. A large folding bar w/sink and upper cabinetry provides the perfect gathering space. Outside, the home continues to impress with a three-car garage, storage barn, invisible fence system, beautiful stone walkways, sandstone retaining walls, and professionally landscaped grounds. As a resident you'll enjoy exclusive access to the community's private park, complete with a boathouse, paddle boats, fishing dock, picnic areas, and the Silver Lake Reservoir. Combining amenities, updates, and an outstanding location, this home offers the perfect setting for comfortable living, relaxing, and entertaining.

3
beds

4
baths

3,593 Sq.Ft. LIVING AREA

0.52 Acres lot

ROBERT W. BRIGGS

ROBERT W. BRIGGS

BLAKE HOCHADEL

BLAKE HOCHADEL

Features & Amenities

Interior

  • total bedrooms3
  • Total bathrooms4
  • full bathrooms3
  • half bathroom1
  • Fireplace Wood Burning
  • other interior Features Granite Counters

Area & Lot

  • Status For Sale
  • Living Area3,593 Sq.Ft.
  • Lot Area0.52 Acres
  • MLS® ID5228074
  • TypeResidential
  • YEAR BUILT1953
  • Architecture StylesRanch
  • School DistrictCuyahoga Falls CSD - 7705

Exterior

  • STORIES1
  • Garage Space3.0
  • water SourcePublic
  • roofShingle
  • lot featuresCorner Lot
  • parkingGarage, Oversized
  • HEAT TYPEGas
  • AIR CONDITIONINGCentral Air
  • sewerPublic Sewer

Financial

  • Sales Price$594,000
  • Real Estate Tax $7,452/yr
  • HOA $768/yr
View Virtual Tour
Entryway with a dark front door, upper window, and glass sidelights.

Schedule a Showing

We would love to show you our beautiful property. Please select your preferred date and time below. An agent will be in touch shortly to confirm your appointment.

Schedule a Showing

We would love to show you our beautiful property. Please select your preferred date and time below. An agent will be in touch shortly to confirm your appointment.
Thank you for your interest in 3130 Silver Lake Boulevard, Silver Lake, OH 44224. We are reviewing your request and will be in touch shortly!

Mortgage Calculator

Estimate your monthly mortgage payment, including the principal and interest, property taxes, and HOA. Adjust the values to generate a more accurate rate.
All estimates are provided for informational purposes only. Actual amounts may vary.
$0,000 Your Payment 20 15 65
$0,000 Your Payment

Work With Us

Our team is dedicated to helping you find your dream home and assisting with any selling needs you may have. Contact us today to start your home-searching journey!

Follow Us on Instagram