4045 N Steels Circle
SEE ALL PHOTOS
4045 N Steels Circle
Sold

4045 N Steels Circle

4045 N Steels Circle, Cuyahoga Falls, OH 44224

$310,000
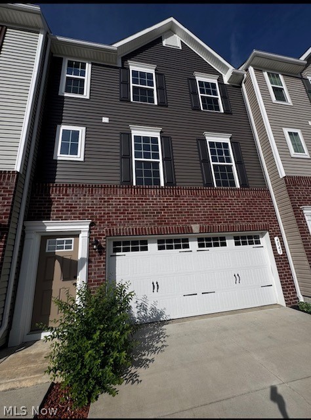
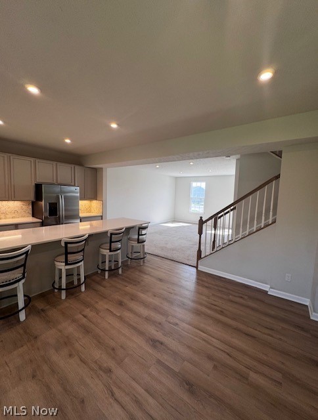
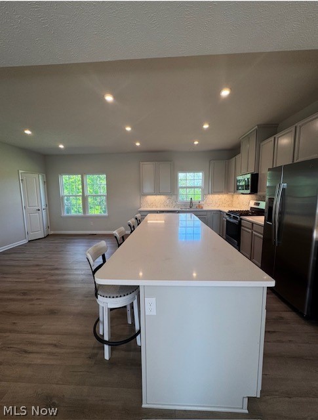
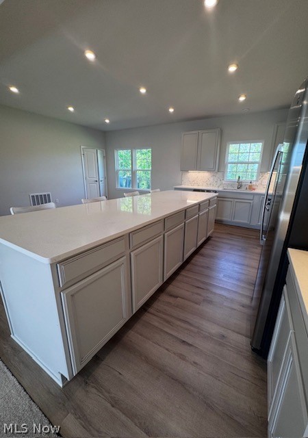
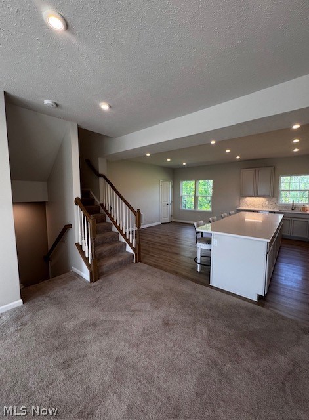
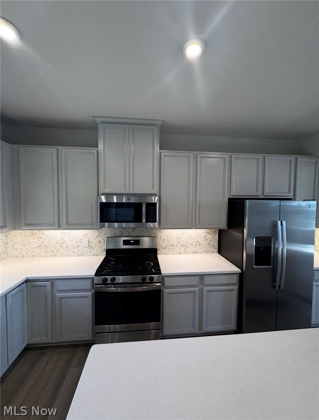
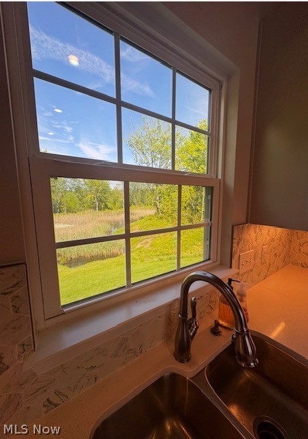
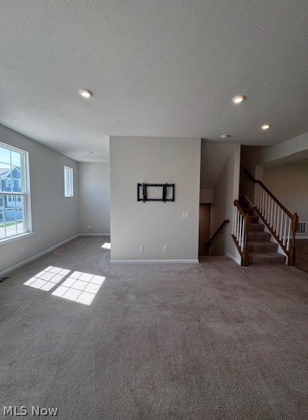
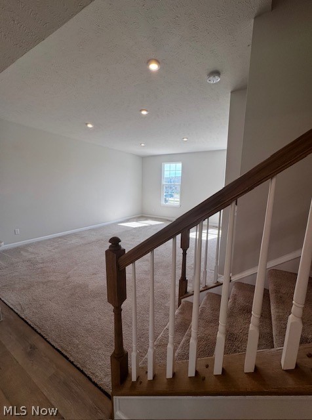
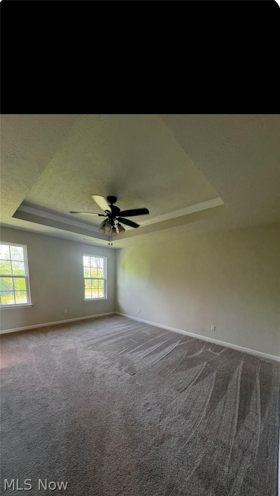
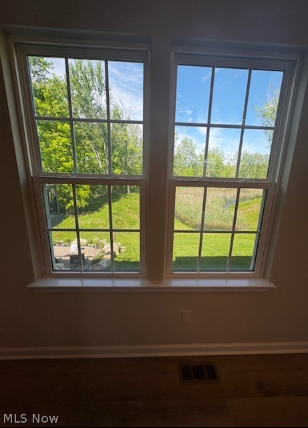
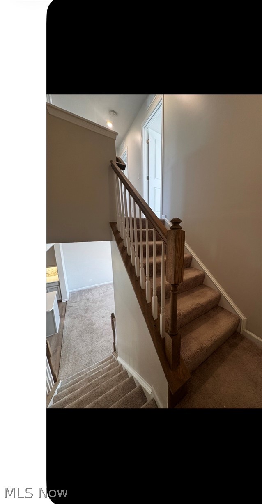
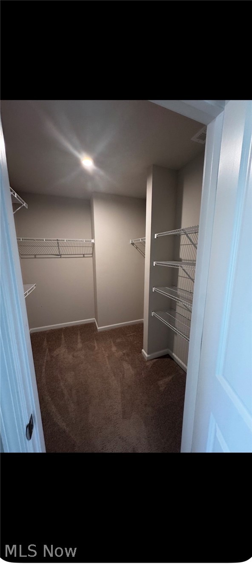
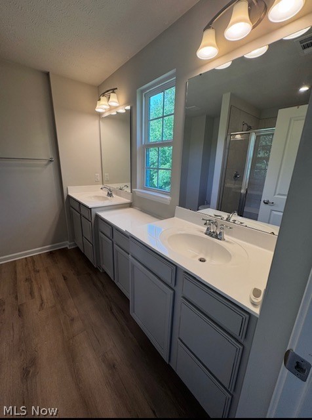
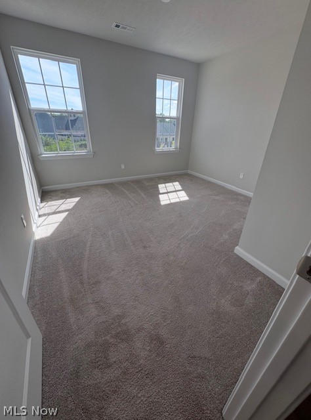
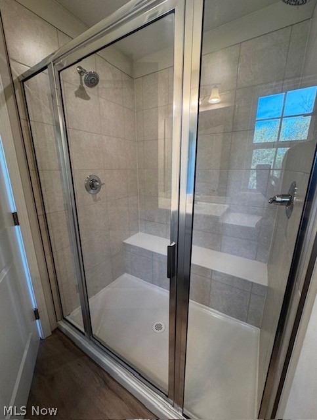
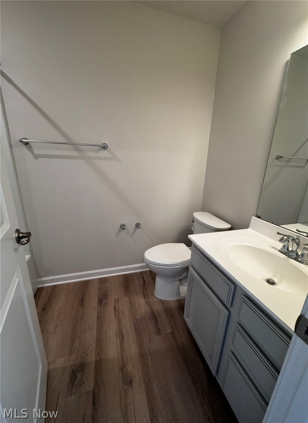
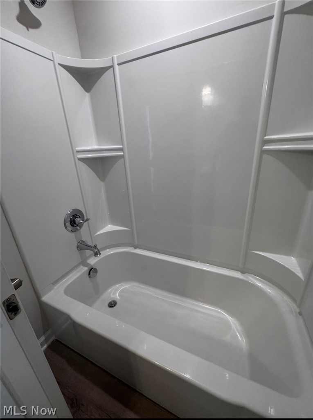
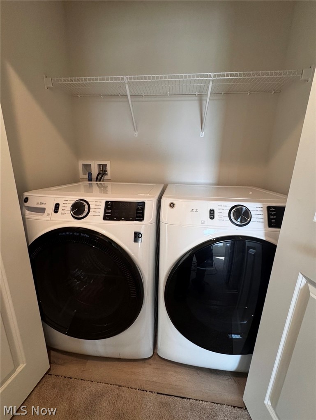
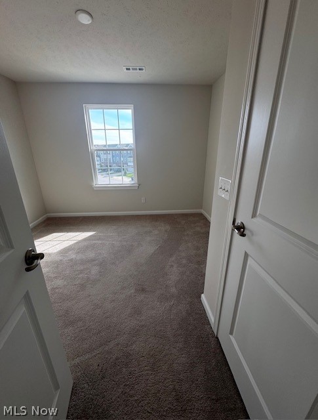
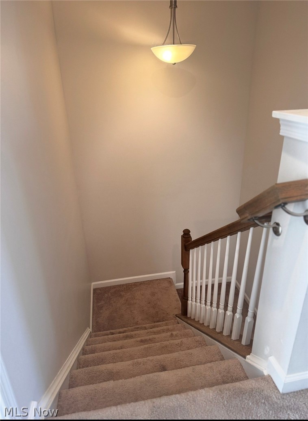
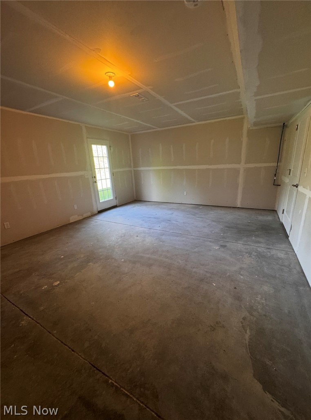
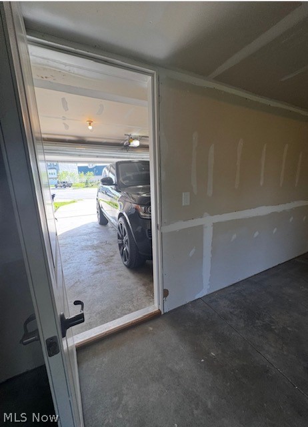
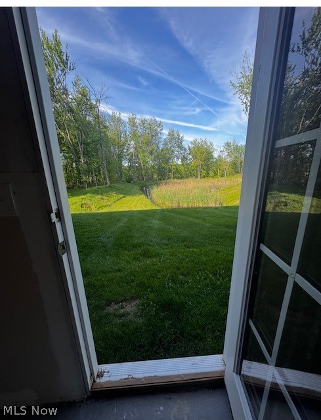
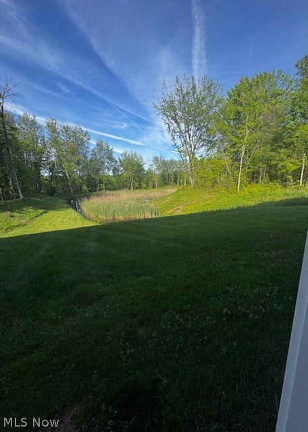
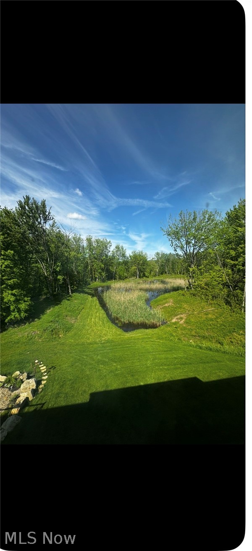
Perfectly positioned on a scenic cul-de-sac street, this Georgetown inspired styled townhome is sure to impress by offering 3 bedrooms, 2 full baths and a thoughtful half bath on the home?s main level. The home takes full advantage of the wildlife conservation area directly behind the property. The perfect scenic setting. Living, relaxing, or entertaining this home lives up to those desires. First floor main living area with volume ceilings flows effortlessly to the culinary center offering newer stainless appliances, gas range, convenient food pantry, quartz counters, drop sink, and an oversized island with major storage capabilities. The first-floor open concept is perfect for entertaining, keeping you connected to family and friends. Onto level 2 where you?ll find an oversized master bedroom w walk in closet and a tray styled ceiling, a master bath with dual vanity?s, glass shower, and windows that flood the space with natural light. Two bedrooms with storage closets, and a centrally located washer and dryer area services on the second floor, along with another full bath shower/tub combo. A newer GE washer and dryer are included. Up to date mechanicals, glass door to future patio or deck, enjoy the 2-car attached garage with entry to house capabilities, a must have inclement weather! Tastefully landscaped, newer construction, maintenance free living at its finest. Schedule your showing today

3
beds

3
baths

1,850 Sq.Ft. LIVING AREA

2,238.98 Sq.Ft. lot

BLAKE HOCHADEL

BLAKE HOCHADEL

ROBERT W. BRIGGS

ROBERT W. BRIGGS

Features & Amenities

Interior

  • total bedrooms3
  • Total bathrooms3
  • full bathrooms2
  • half bathroom1
  • Laundry room In Unit

Area & Lot

  • Status Sold
  • Date Sold October 19, 2026
  • Living Area1,850 Sq.Ft.
  • Lot Area2,238.98 Sq.Ft.
  • MLS® ID5216052
  • TypeCondo
  • YEAR BUILT2022
  • School DistrictCuyahoga Falls CSD - 7705

Exterior

  • STORIES2
  • Garage Space2.0
  • water SourcePublic
  • roofShingle
  • parkingBuilt In, Garage Faces Front, Garage, Inside Entrance, Side By Side
  • HEAT TYPEGas
  • AIR CONDITIONINGCeiling Fan(s)
  • sewerPublic Sewer

Financial

  • Sales Price$310,000
  • Real Estate Tax $6,395/yr
  • HOA $350/yr
View Virtual Tour

Work With Us

Our team is dedicated to helping you find your dream home and assisting with any selling needs you may have. Contact us today to start your home-searching journey!

Follow Us on Instagram