6206 6th Avenue
6206 6th Avenue
6206 6th Avenue
6206 6th Avenue
6206 6th Avenue
6206 6th Avenue
6206 6th Avenue
6206 6th Avenue
6206 6th Avenue
6206 6th Avenue
6206 6th Avenue
6206 6th Avenue
6206 6th Avenue
6206 6th Avenue
6206 6th Avenue
6206 6th Avenue
6206 6th Avenue
6206 6th Avenue
6206 6th Avenue
6206 6th Avenue
SEE ALL PHOTOS
6206 6th Avenue
6206 6th Avenue
6206 6th Avenue
6206 6th Avenue
6206 6th Avenue
6206 6th Avenue
6206 6th Avenue
6206 6th Avenue
6206 6th Avenue
6206 6th Avenue
6206 6th Avenue
6206 6th Avenue
6206 6th Avenue
6206 6th Avenue
6206 6th Avenue
6206 6th Avenue
6206 6th Avenue
6206 6th Avenue
6206 6th Avenue
6206 6th Avenue
Sold

6206 6th Avenue

6206 6th Avenue, Kent, OH 44240

$340,000
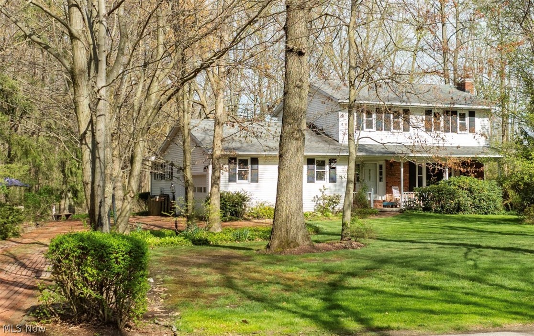
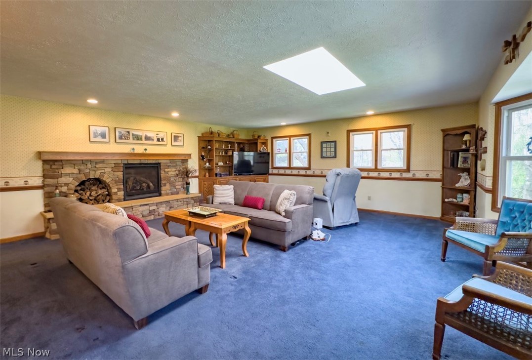
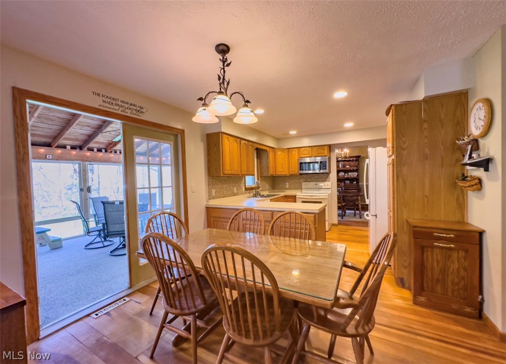
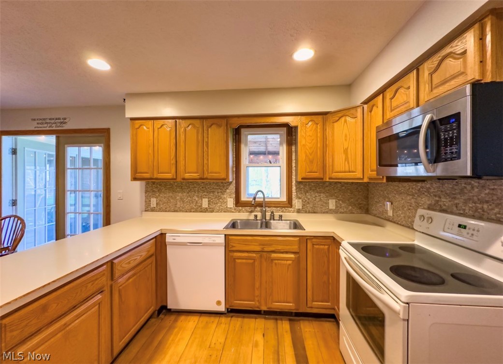
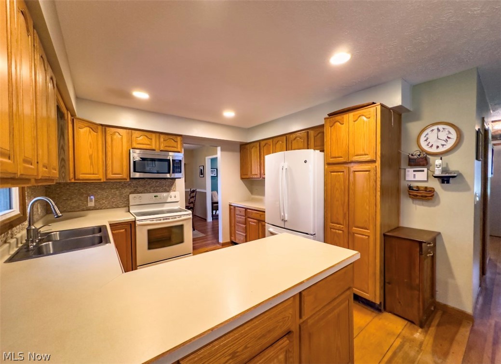
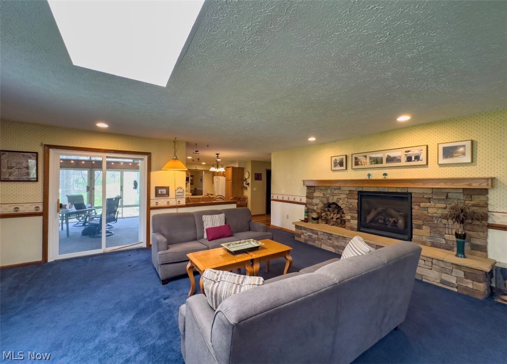
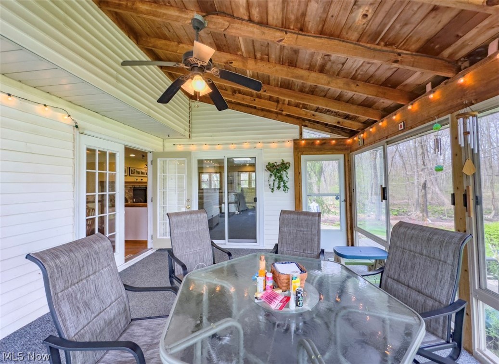
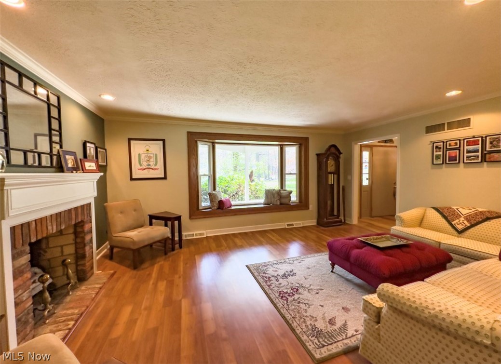
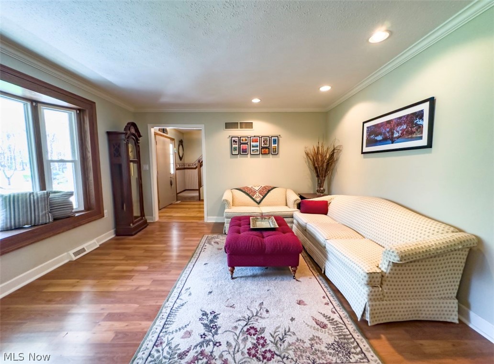
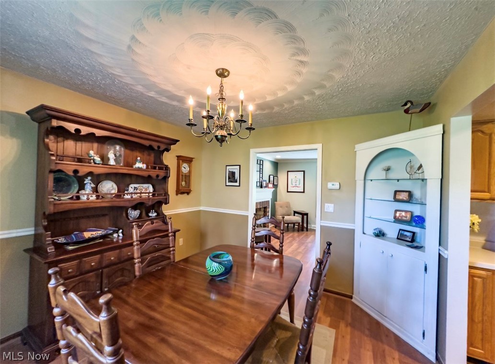
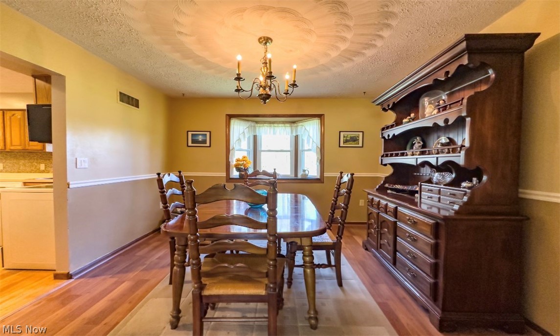
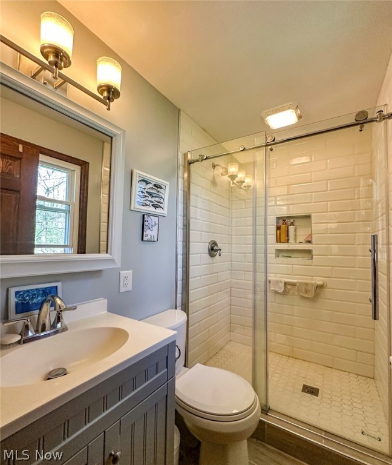
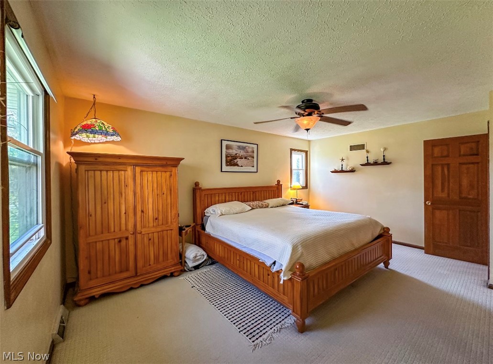
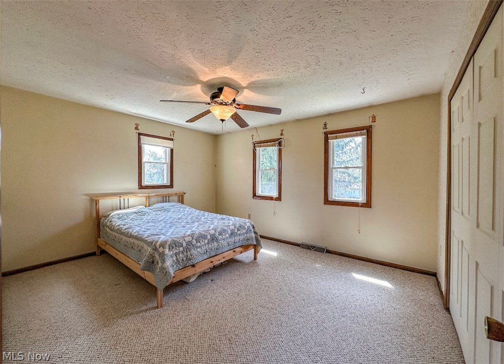
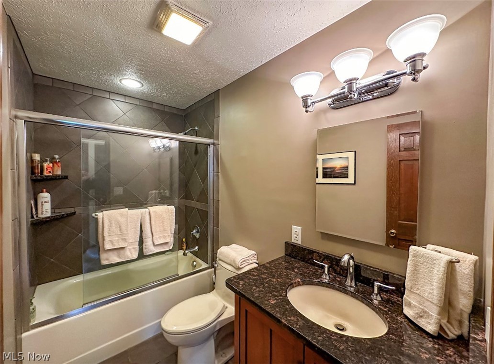
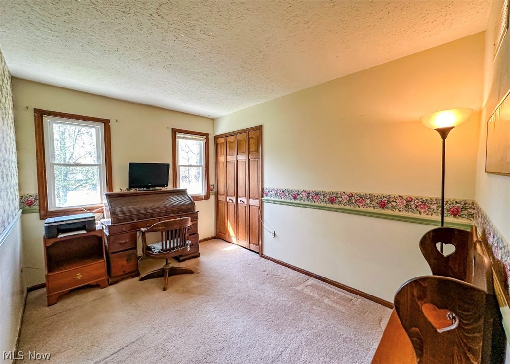
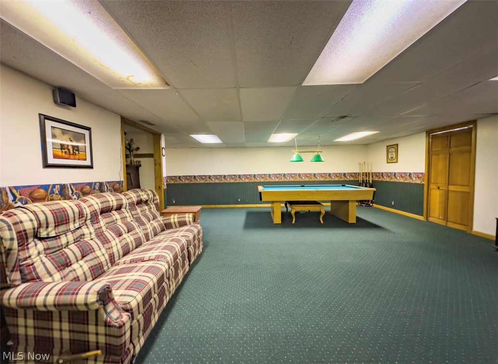
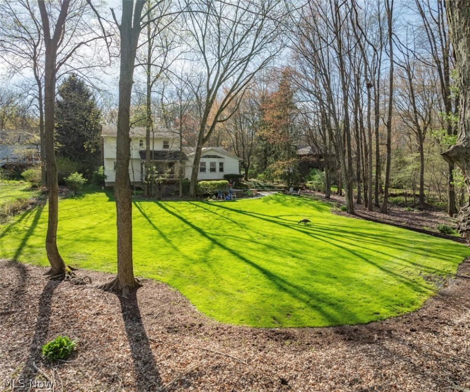
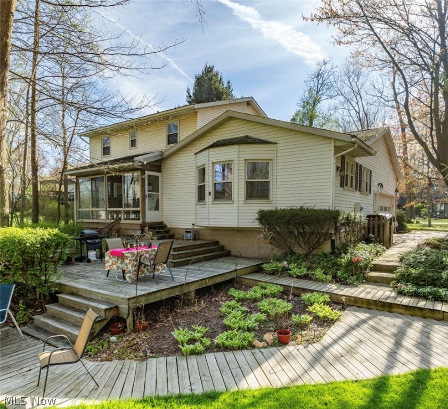
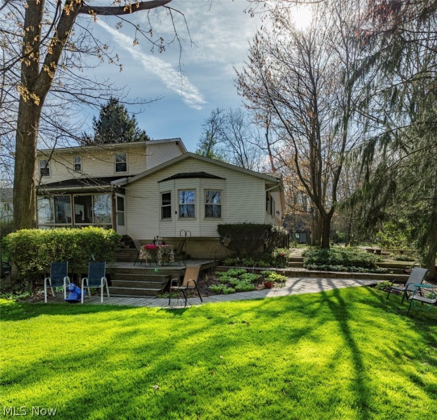
Welcome home to this outstanding two story colonial located in Kent, Ohio. Offering FOUR bedrooms and 2.5 bathrooms, perfectly placed in a park-like setting that is sure to impress. An all brick driveway sets the stage to this fine home, first floor expansive family room with stone walled fireplace, sky lit ceiling floods the room with natural light. Seamless floor plan to eat-in kitchen with french doors opening to generous sized enclosed porch with volume ceilings overlooking the wooded, tranquil backyard. Culinary delight kitchen with loads of counter space. Formal dinning room with brick wood burner, classic surround with mantle, large bay window overlooking scenic front yard. Four bedrooms up with full bathroom and master suite with full bathroom, generous sized closet. First Floor laundry. Attached two car garage with ample storage with 220 electrical hookup. Multiple levels of decking in backyard, perfect for gatherings. Large finished basement with flex spaces. Owners are also selling vacant, buildable lot a few parcels over. Schedule your showing today, must see!! Video on MLS

4
beds

3
baths

3,036 Sq.Ft. LIVING AREA

0.71 Acres lot

ROBERT W. BRIGGS

ROBERT W. BRIGGS

BLAKE HOCHADEL

BLAKE HOCHADEL

Features & Amenities

Interior

  • total bedrooms4
  • Total bathrooms3
  • full bathrooms2
  • half bathroom1
  • Laundry room Washer Hookup, Gas Dryer Hookup, Main Level, Laundry Tub, Sink
  • Fireplace Family Room, Gas, Raised Hearth, Stone, Wood Burning
  • APPLIANCES Dryer, Dishwasher, Disposal, Humidifier, Microwave, Range, Refrigerator, Water Softener

Area & Lot

  • Status Sold
  • Date Sold June 10, 2024
  • Living Area3,036 Sq.Ft.
  • Lot Area0.71 Acres
  • MLS® ID5032817
  • TypeResidential
  • YEAR BUILT1978
  • Architecture StylesColonial
  • Water FrontageBay Front
  • View DescriptionTrees/Woods
  • School DistrictKent CSD - 6705

Exterior

  • STORIES2
  • Garage Space2.0
  • water SourceWell
  • roofShingle
  • lot featuresNear Public Transit, Many Trees, Wooded
  • parkingAttached, Garage
  • HEAT TYPEFireplace(s), Gas
  • AIR CONDITIONINGCentral Air
  • sewerPublic Sewer
  • security FeaturesSecurity System, Carbon Monoxide Detector(s), Smoke Detector(s)
  • other exterior FeaturesPrivate Yard

Financial

  • Sales Price$340,000
  • Real Estate Tax $3,398/yr
View Virtual Tour

Work With Us

Our team is dedicated to helping you find your dream home and assisting with any selling needs you may have. Contact us today to start your home-searching journey!

Follow Us on Instagram