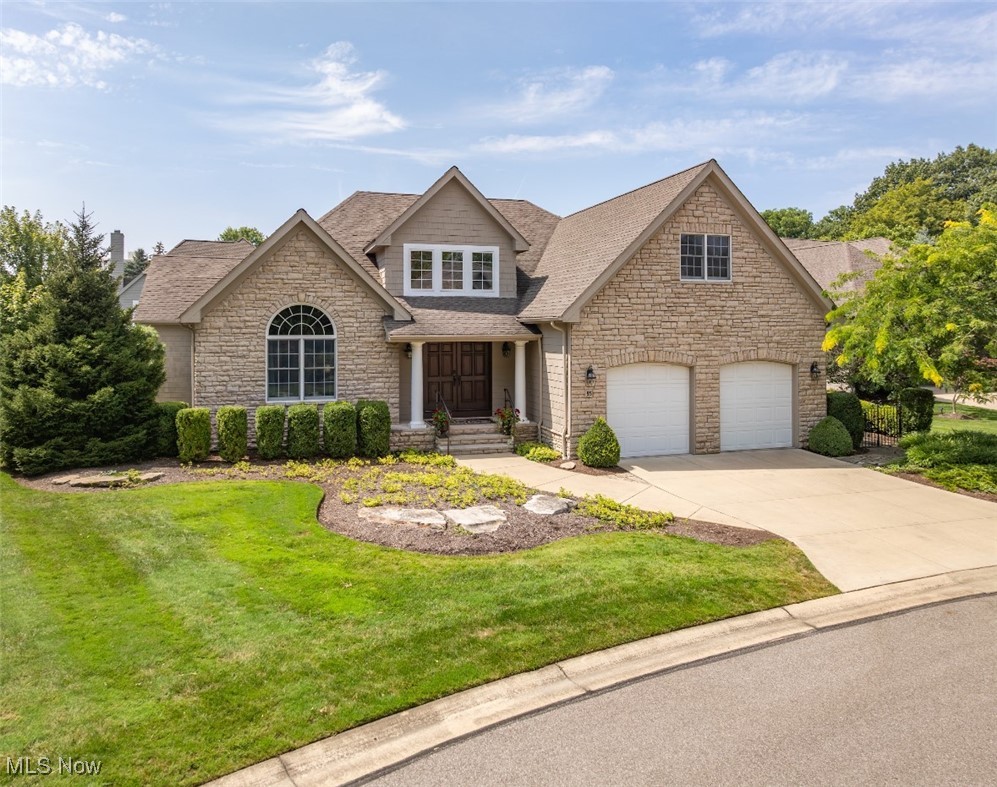
Stone-front two-story home with an arched window, landscaped lawn, and two-car garage.
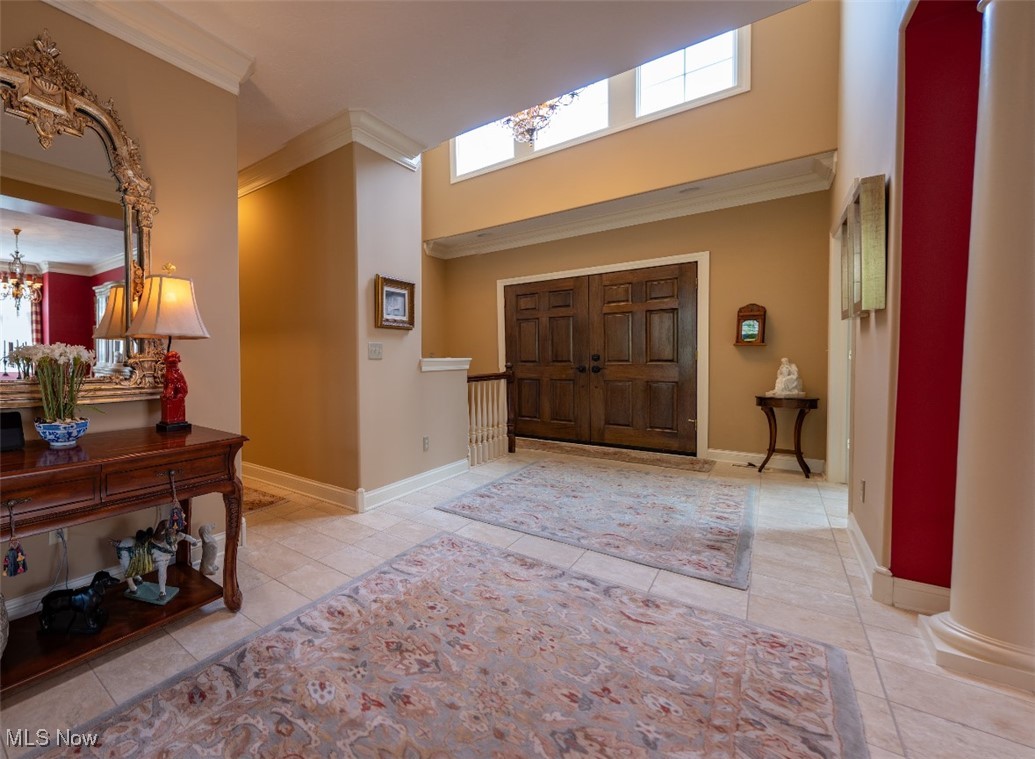
Entry foyer with dark double doors, clerestory windows, tiled floors, and patterned rugs.
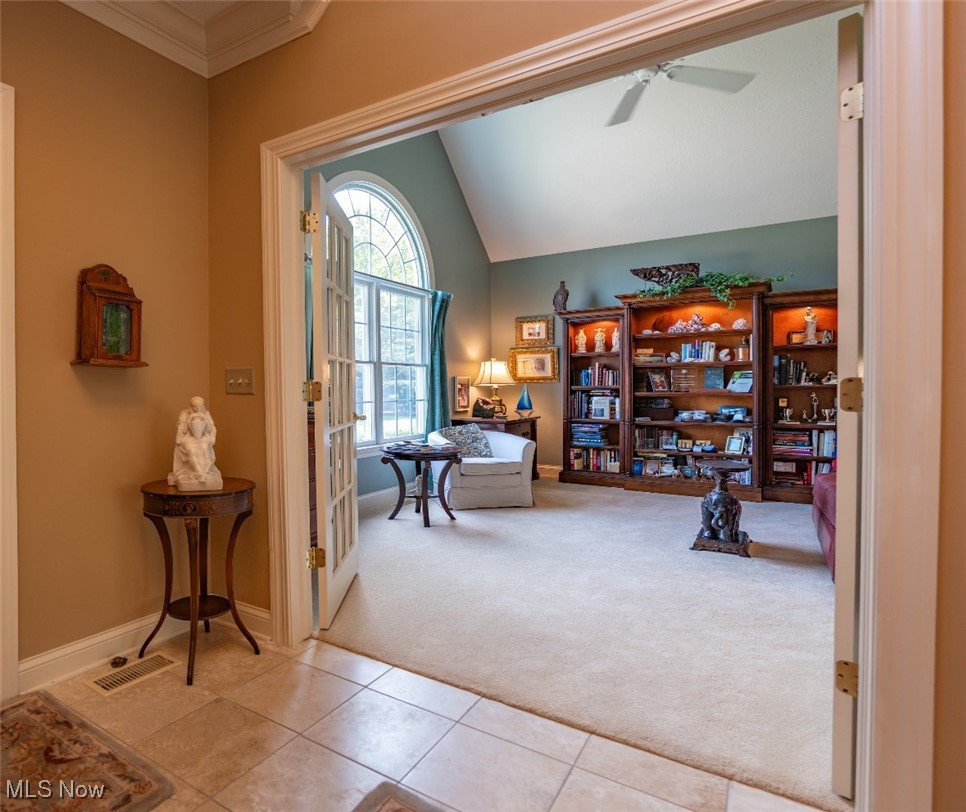
Furnished study with tall bookcases, an arched window, and a vaulted ceiling.
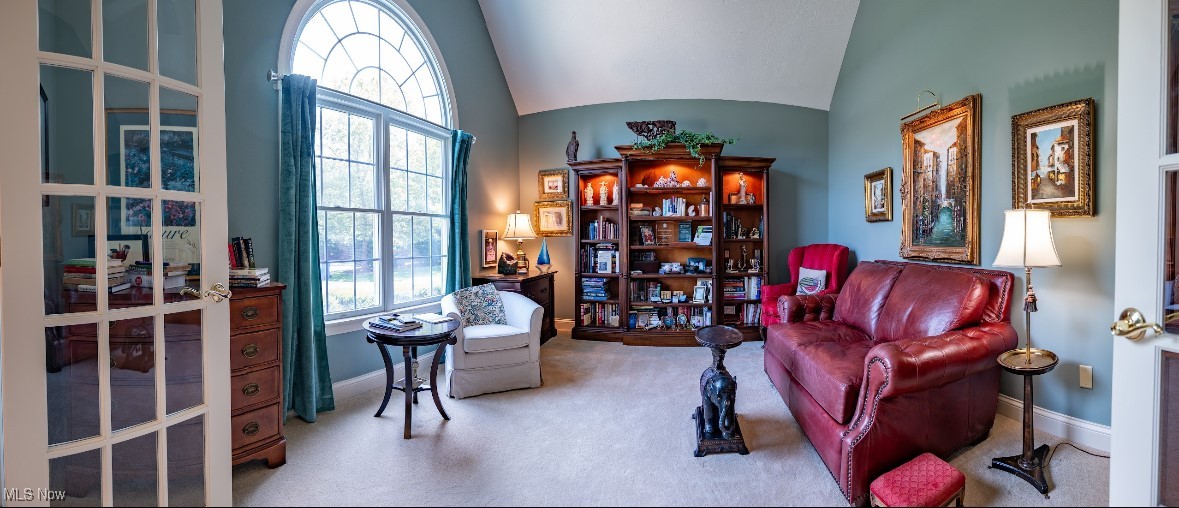
Living room with a vaulted ceiling, arched window, built-in bookcases, and red leather sofa.
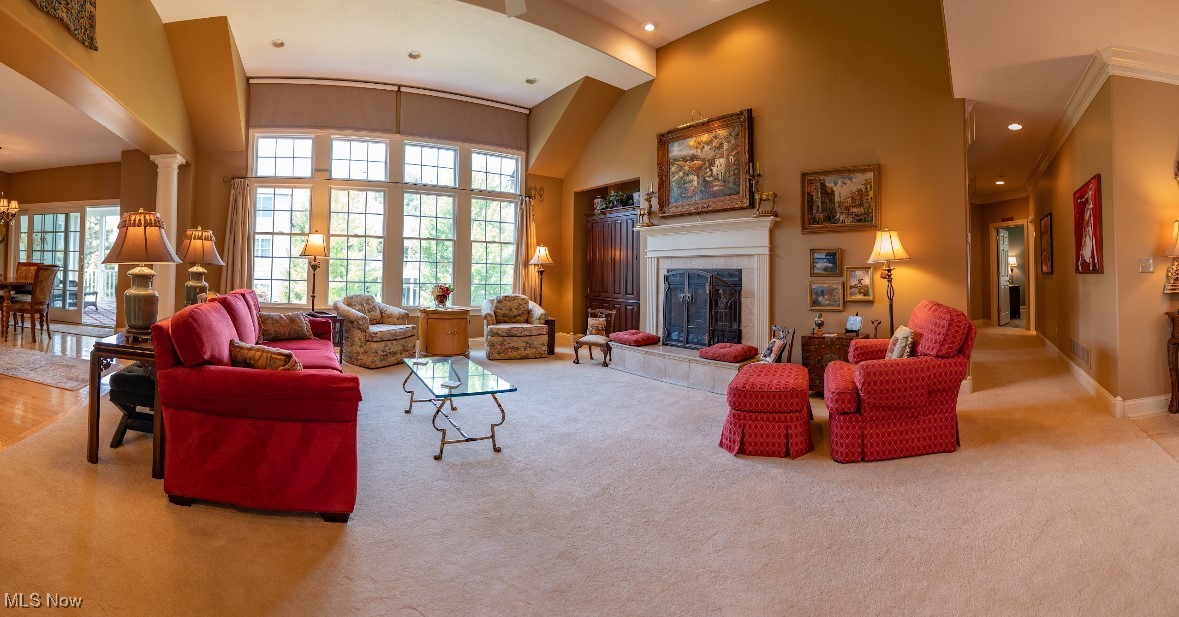
Furnished living room with vaulted ceiling, large windows, white fireplace, and red seating.
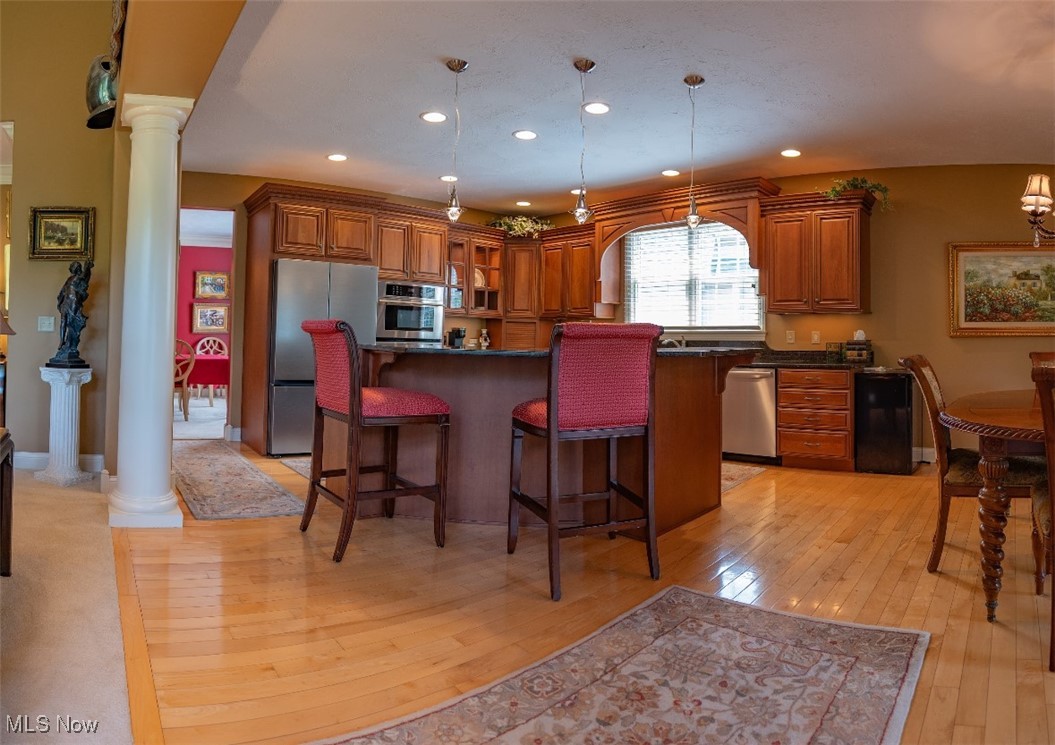
Kitchen with cherry cabinetry, stainless appliances, and a large island with red bar stools.
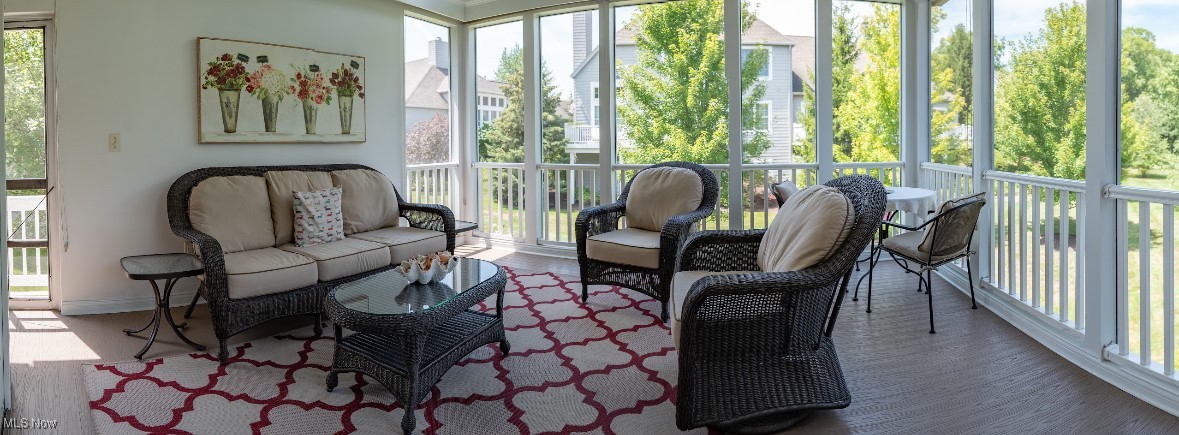
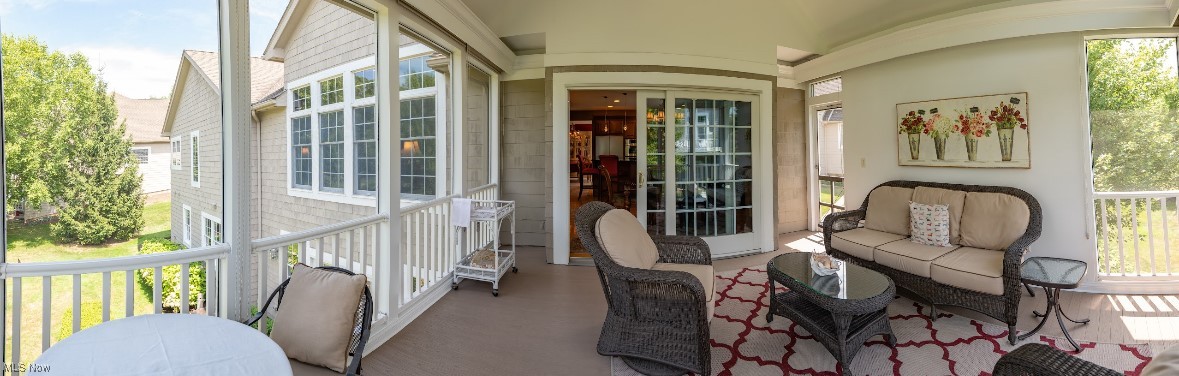
Sunroom with wicker seating, a patterned rug, and tall windows overlooking trees.
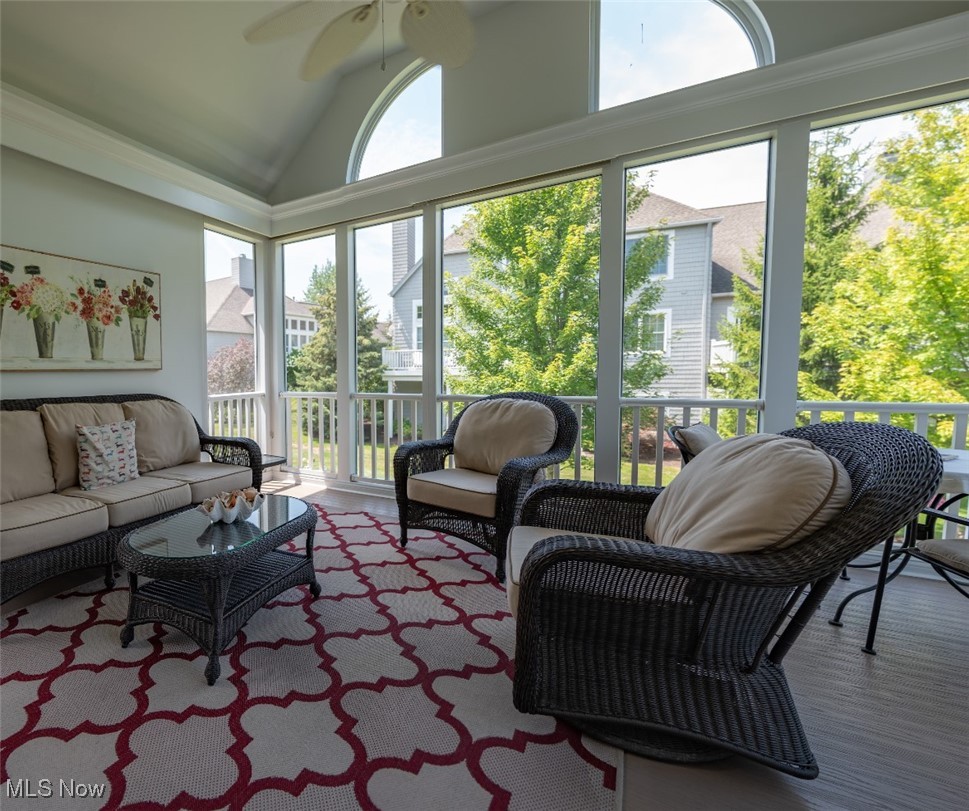
Furnished sunroom with wicker seating, patterned rug, and floor-to-ceiling windows overlooking trees.
Covered porch with wicker seating and a red-and-white rug overlooking a green yard.
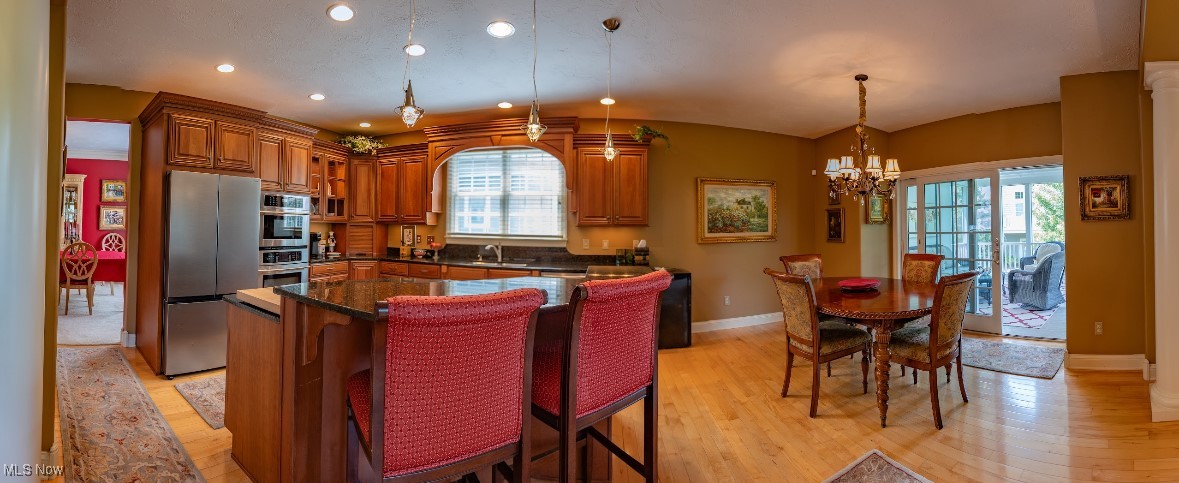
Open kitchen and dining area with wood cabinets, a granite island, red barstools, and sliding glass doors.
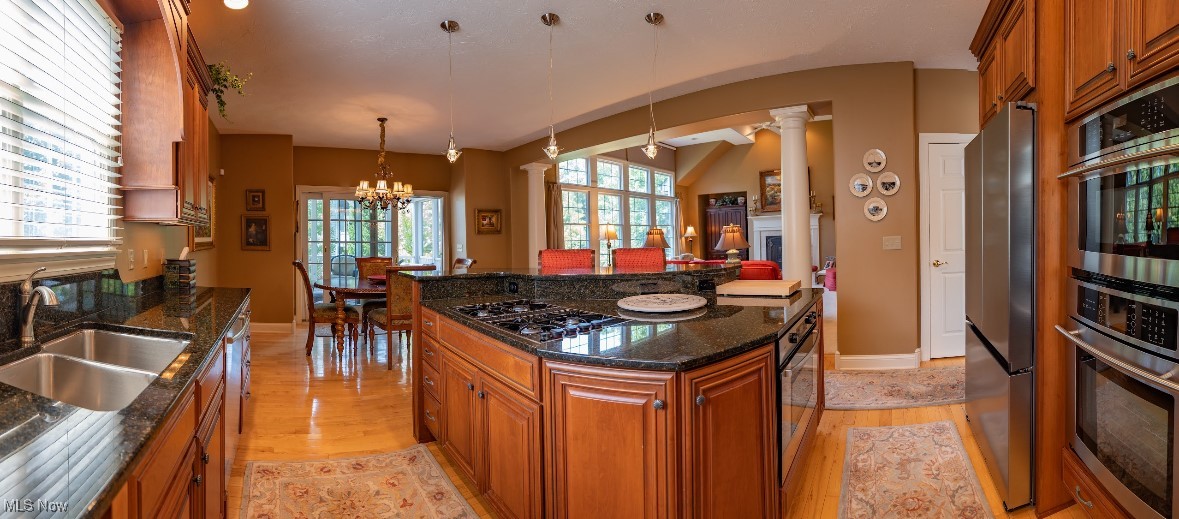
Kitchen with rich wood cabinetry, a granite island, stainless steel appliances, and hardwood floors.
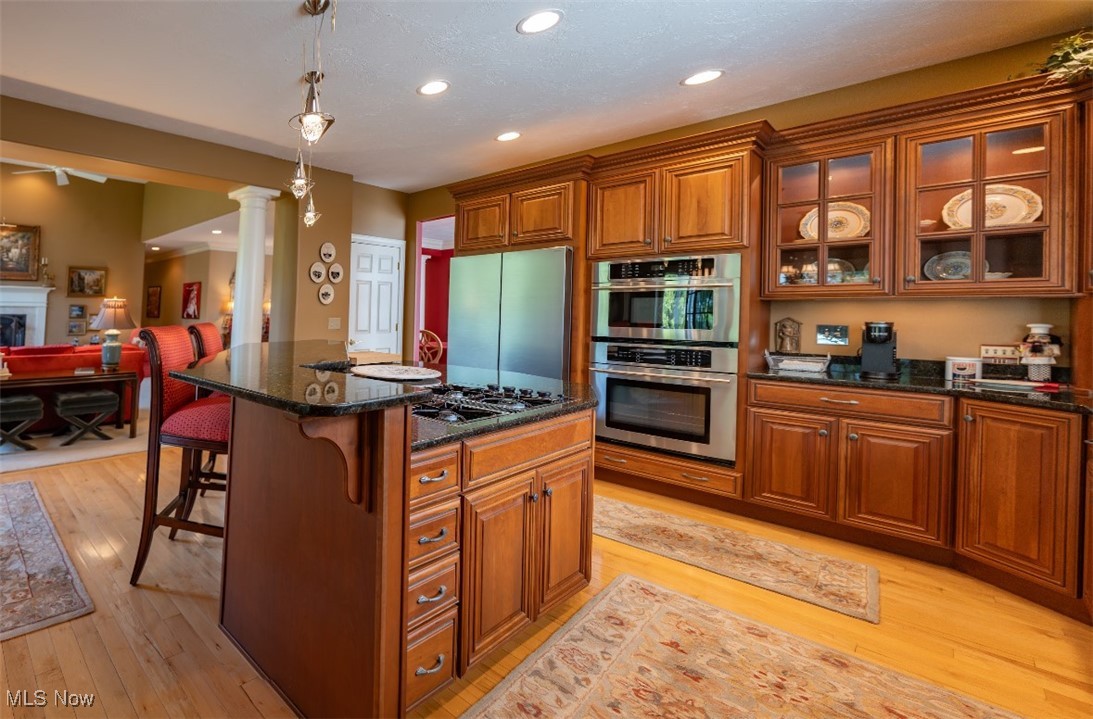
Kitchen with a granite island, gas cooktop, wood cabinetry, and adjoining dining area.
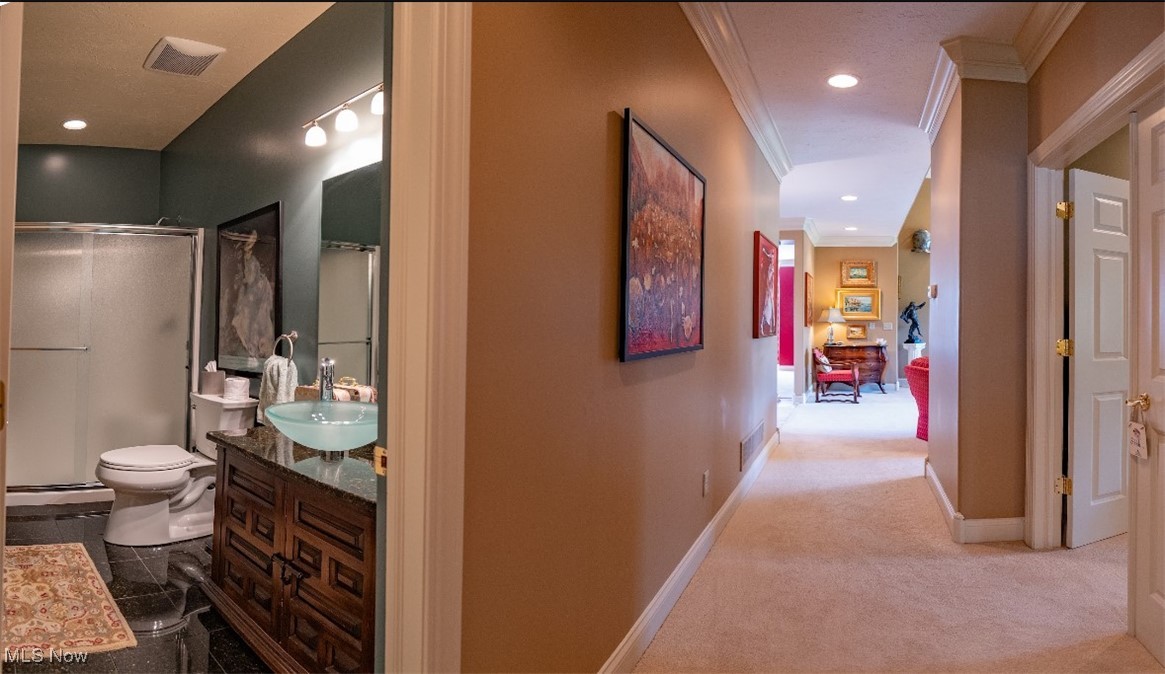
Carpeted hallway beside a bathroom with a dark wood vanity and glass vessel sink.
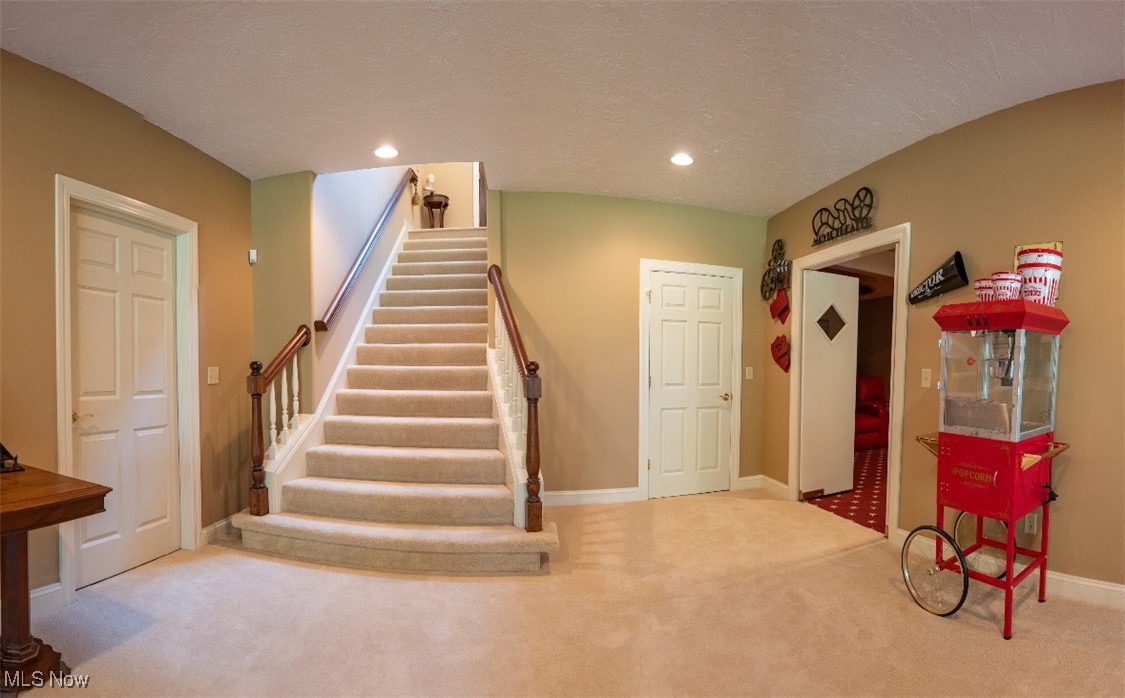
Foyer with a carpeted staircase and a red popcorn machine on wheels.
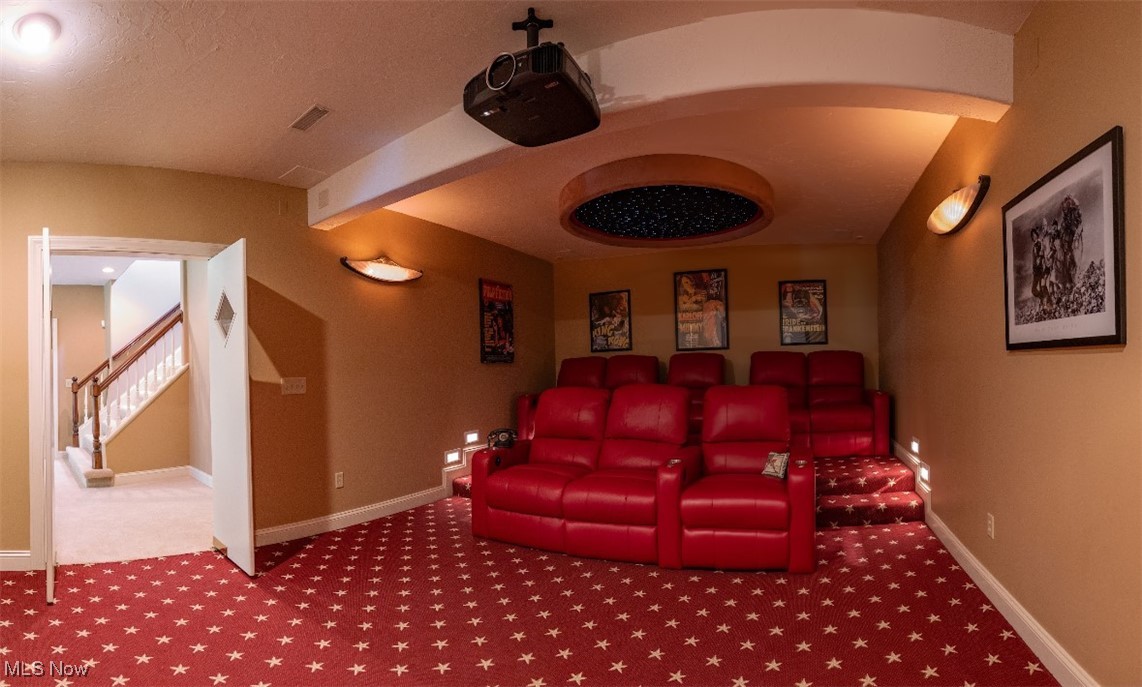
Home theater with red leather recliners, star-patterned carpet, and a ceiling-mounted projector.
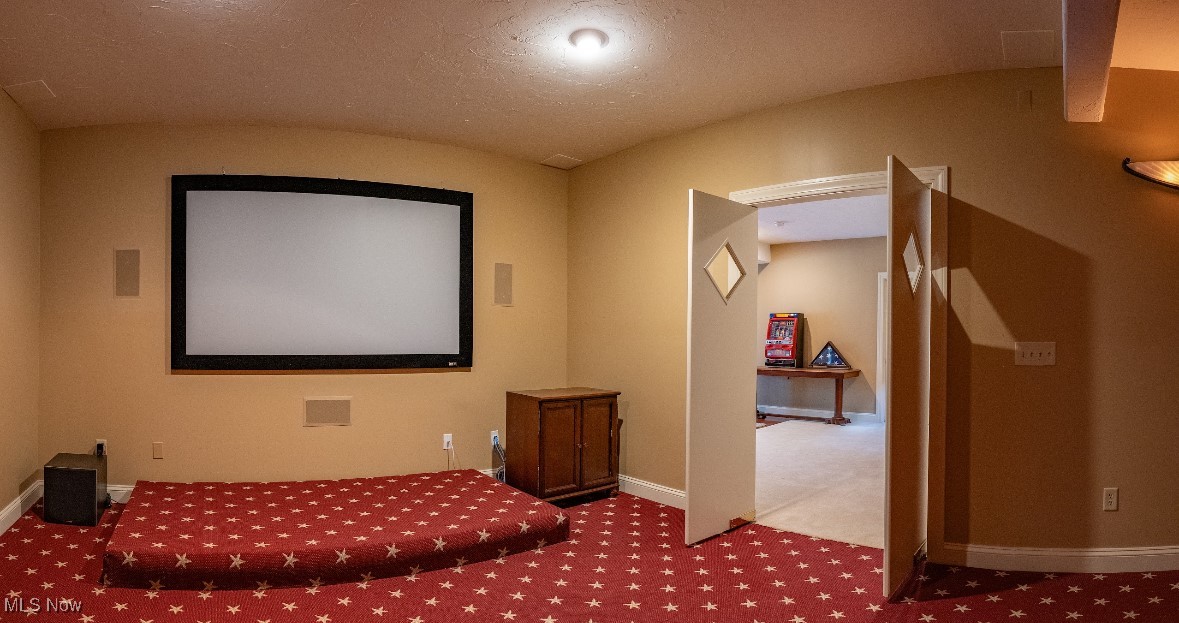
Home theater with a large projection screen, red star-patterned carpet, and open double doors.
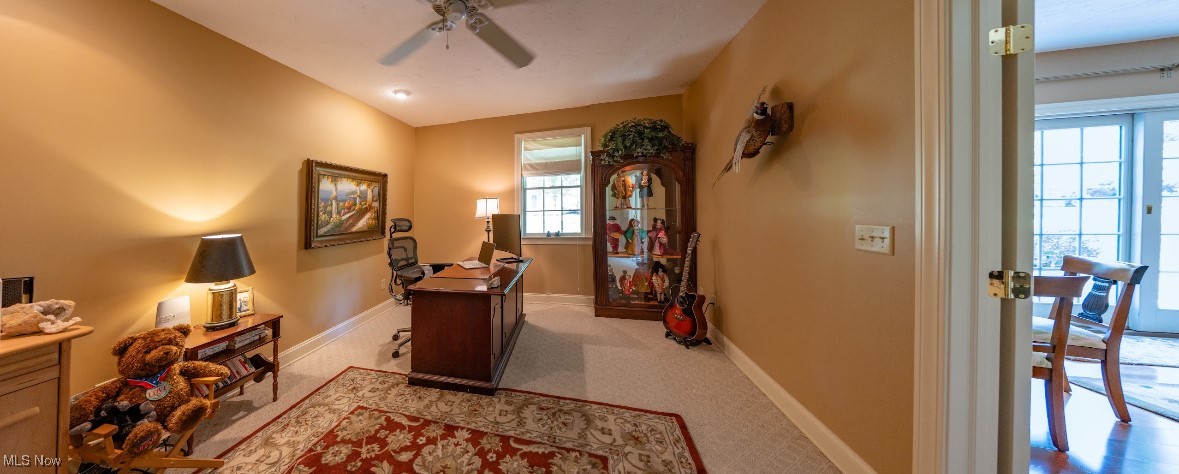
Furnished home office with a desk, glass-front display cabinet, guitar, and patterned rug.
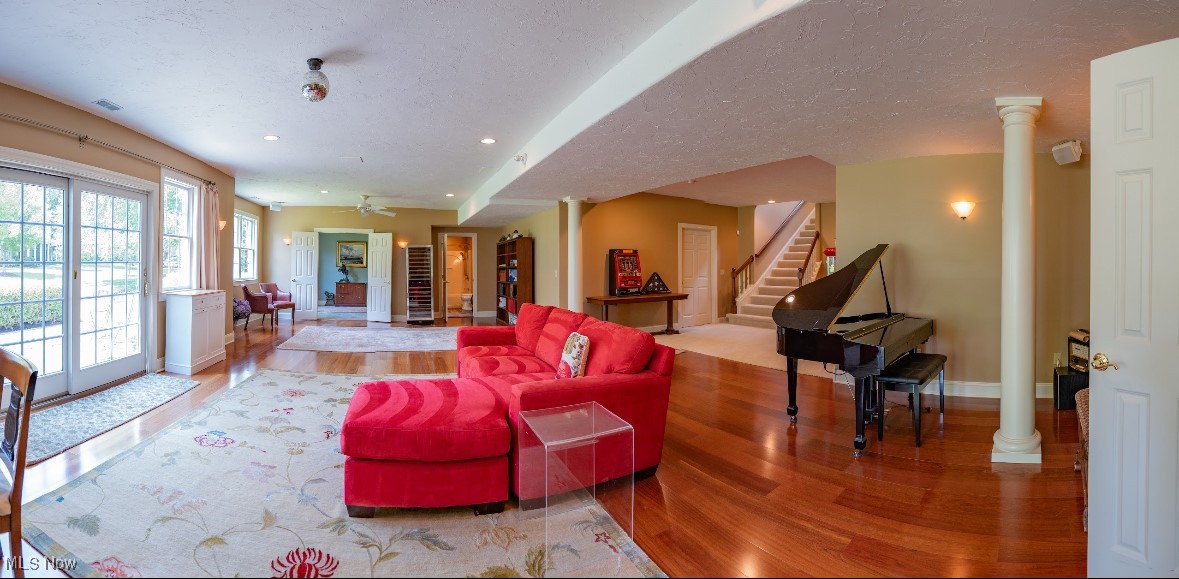
Open living room with a red sectional sofa, grand piano, and polished hardwood floors.
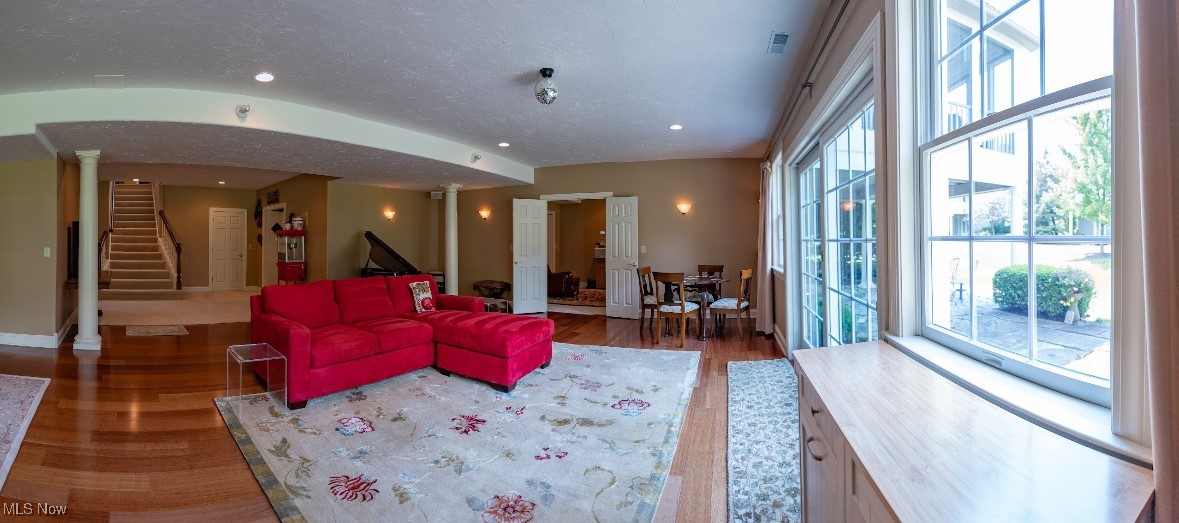
Living room with a red sectional, floral rug, hardwood floors, and tall windows.
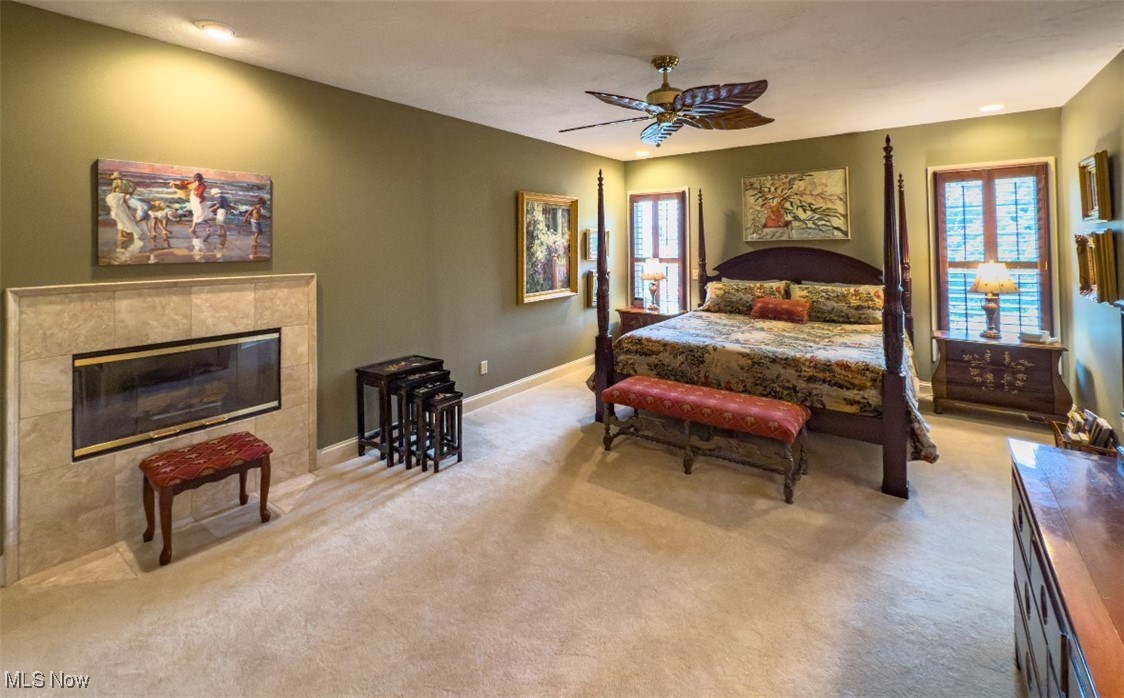
Bedroom with a four-poster bed and stone fireplace.
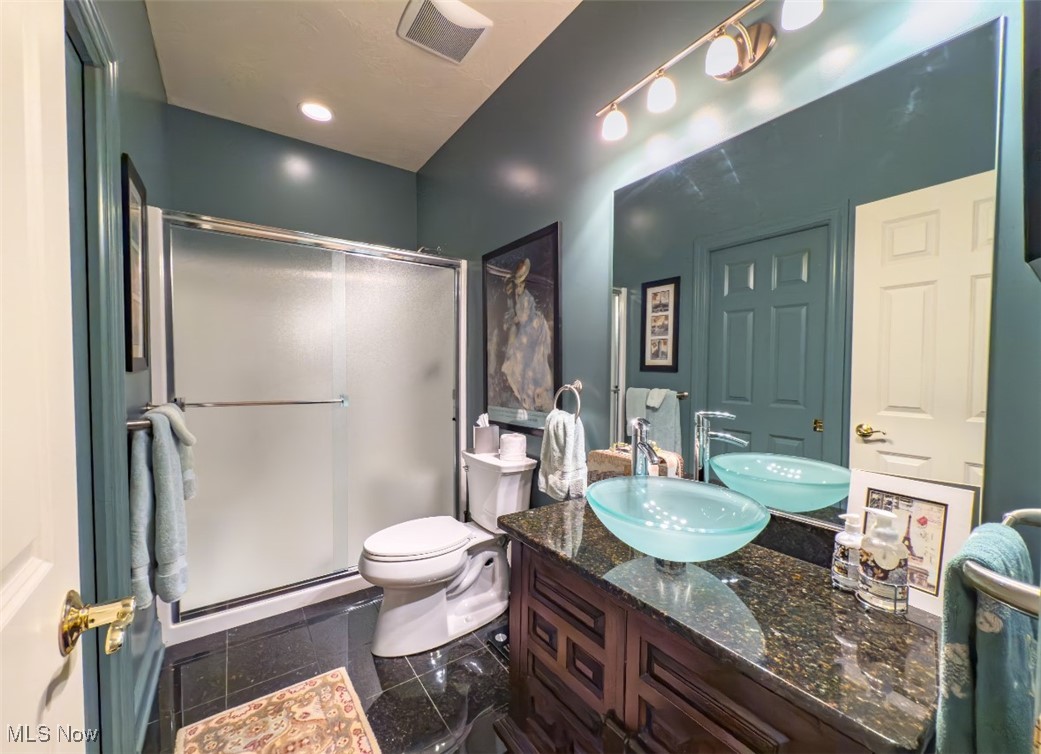
Bathroom with teal walls, glass shower, and double turquoise vessel sinks on a dark vanity.
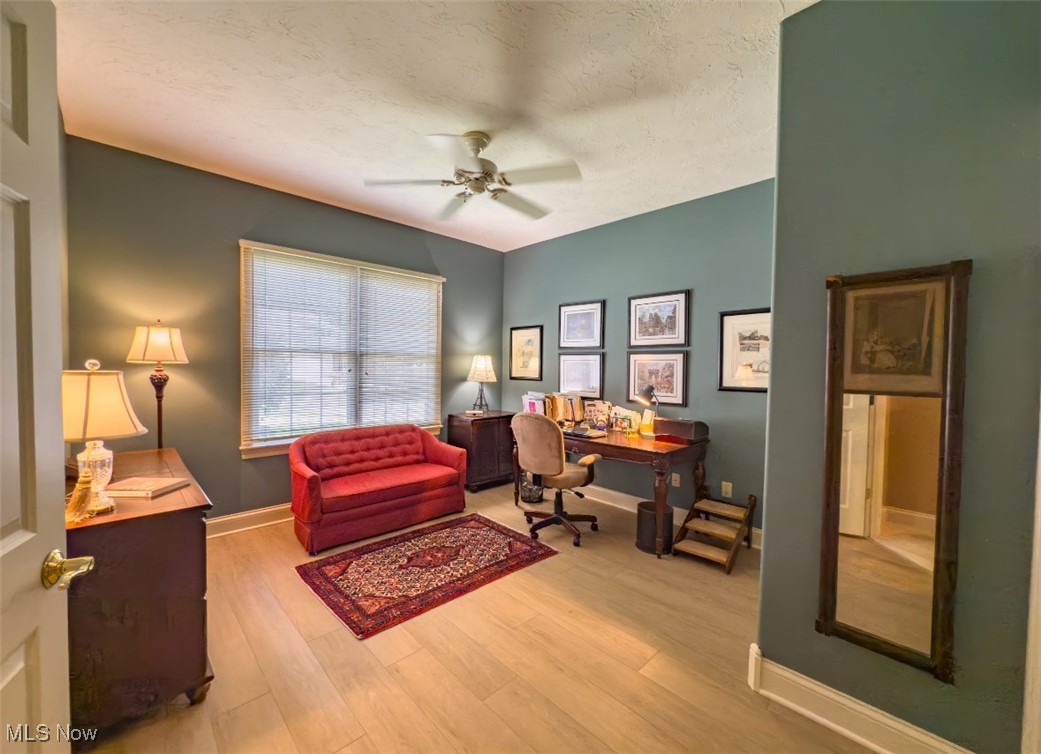
Furnished home office with a red loveseat, wooden desk, and large window with blinds.
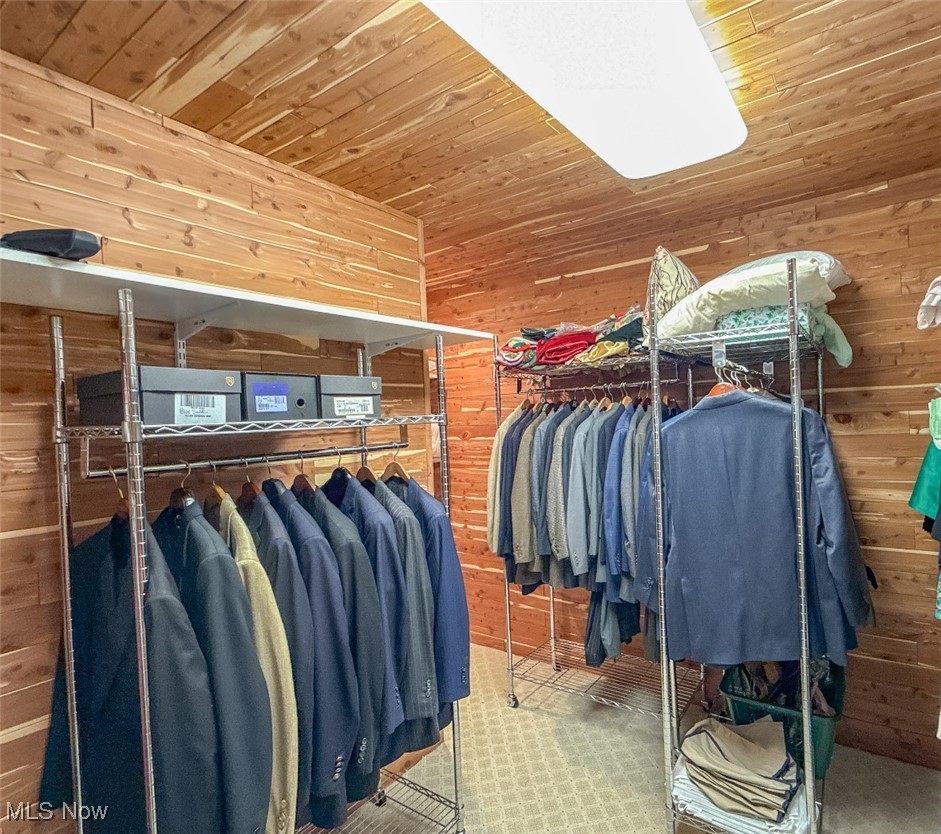
Cedar-paneled walk-in closet with garment racks full of jackets and clothing.
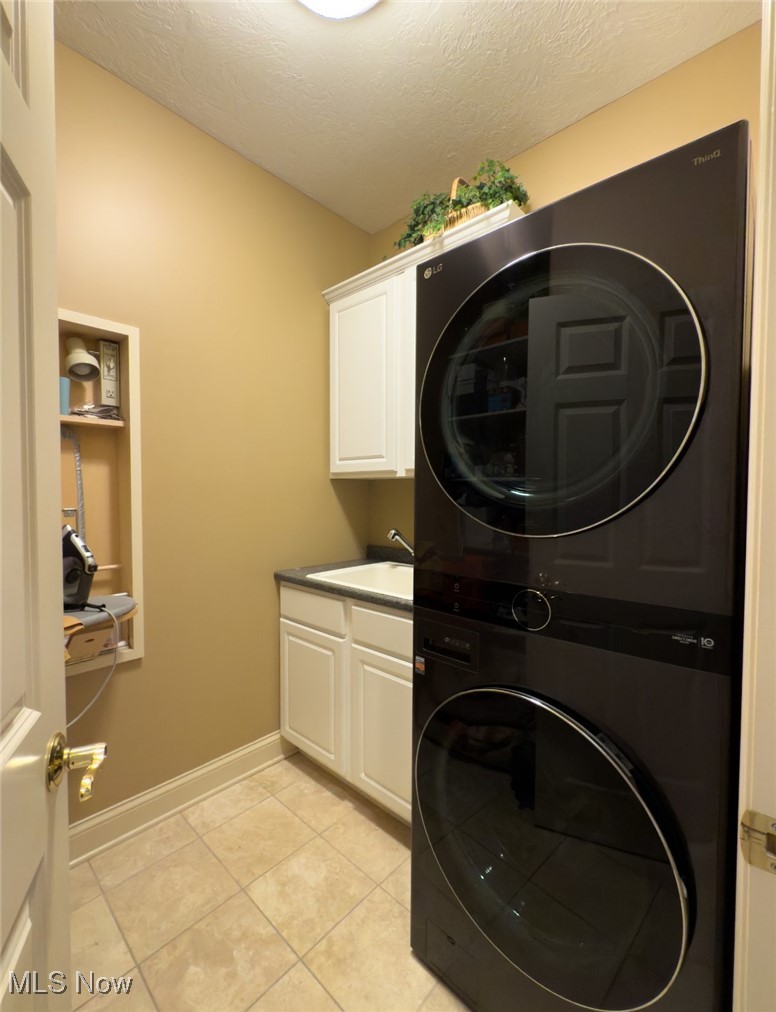
Laundry room with a black stacked washer and dryer beside white cabinets and a utility sink.
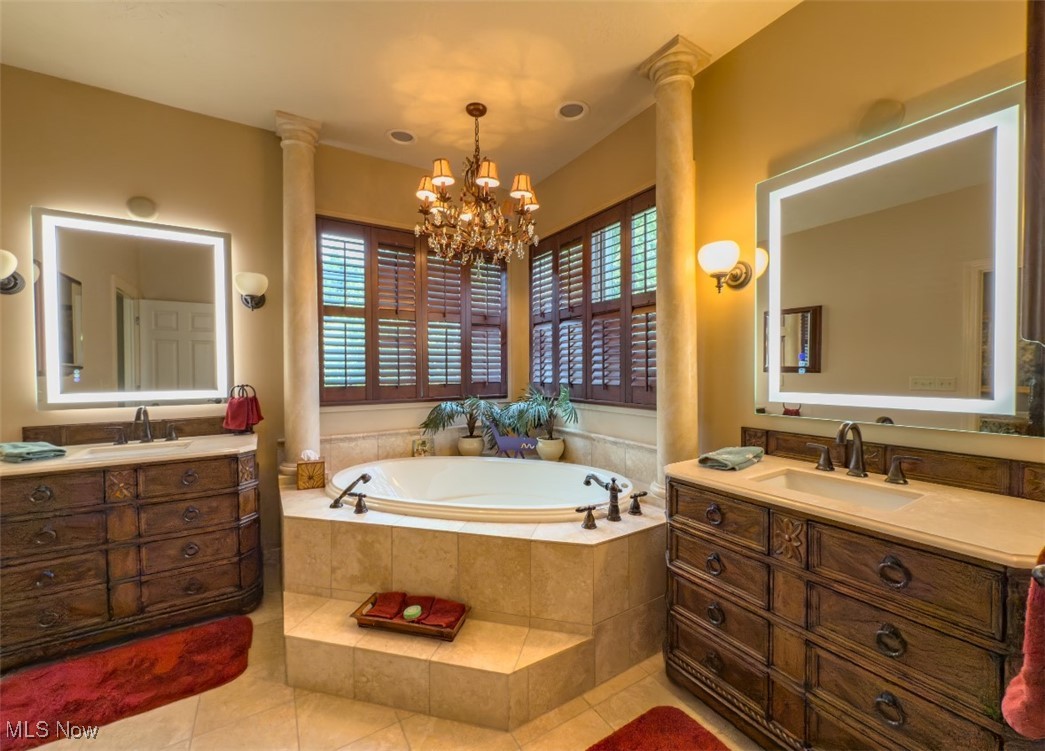
Primary bathroom with a raised corner soaking tub, dark wood vanities, and plantation shutters.
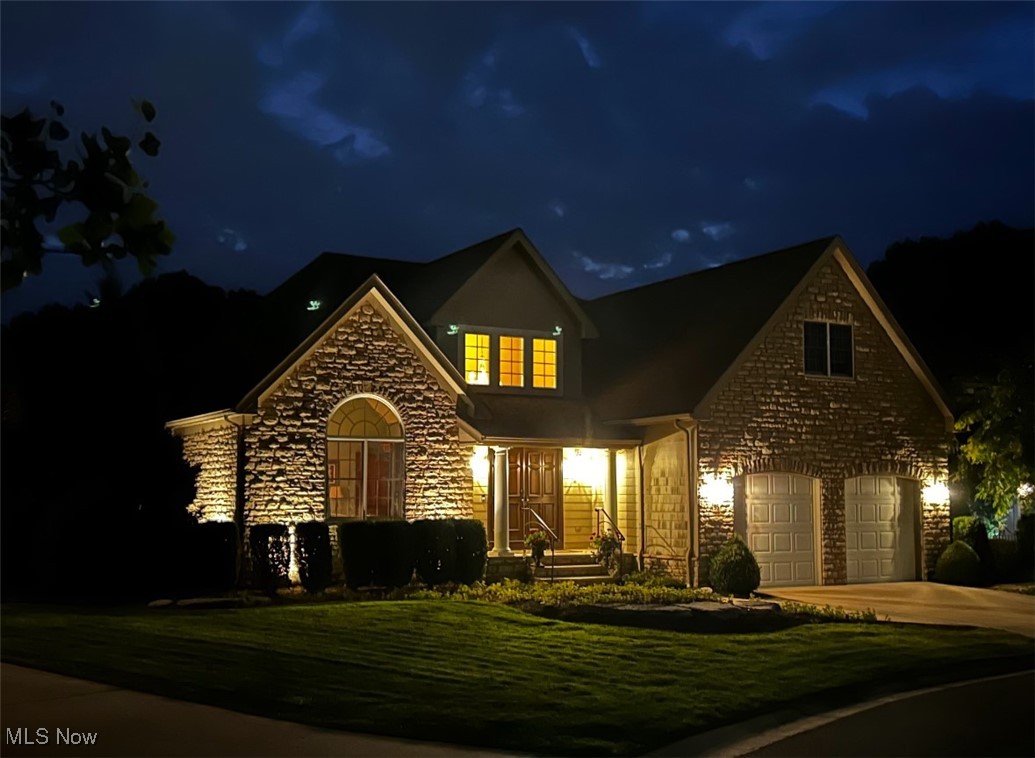
Two-story stone-and-shingle home at night, with an arched window, illuminated entry, and two-car garage.
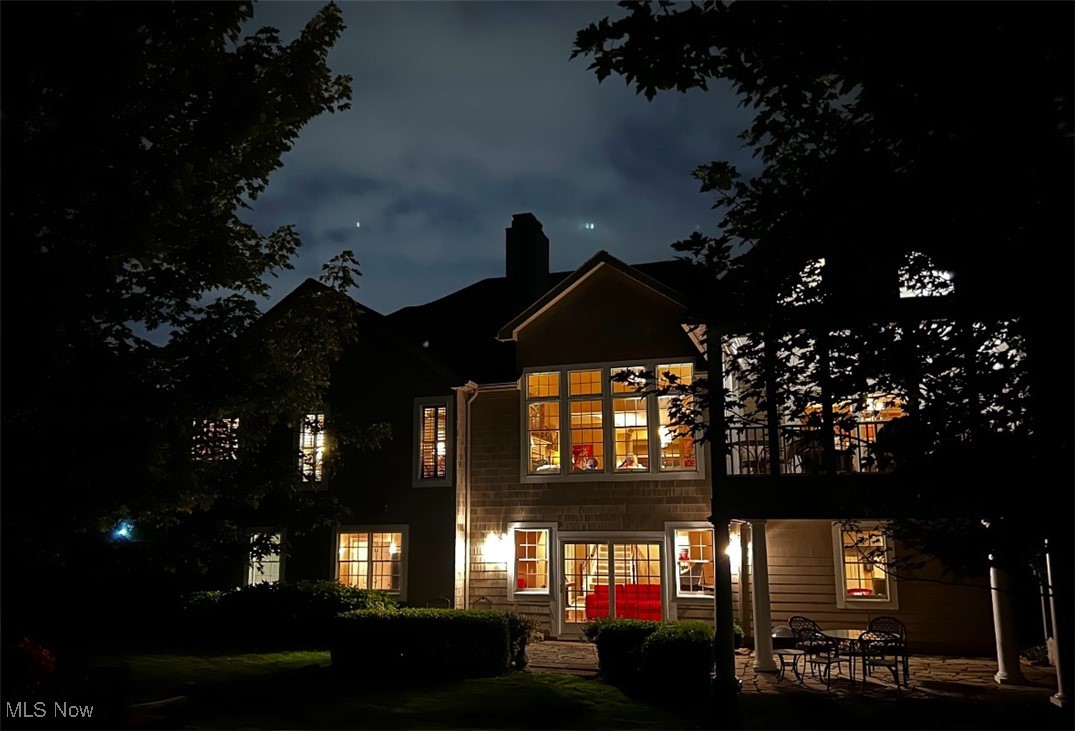
Two-story house glowing warmly at night, with a stone patio and outdoor seating.
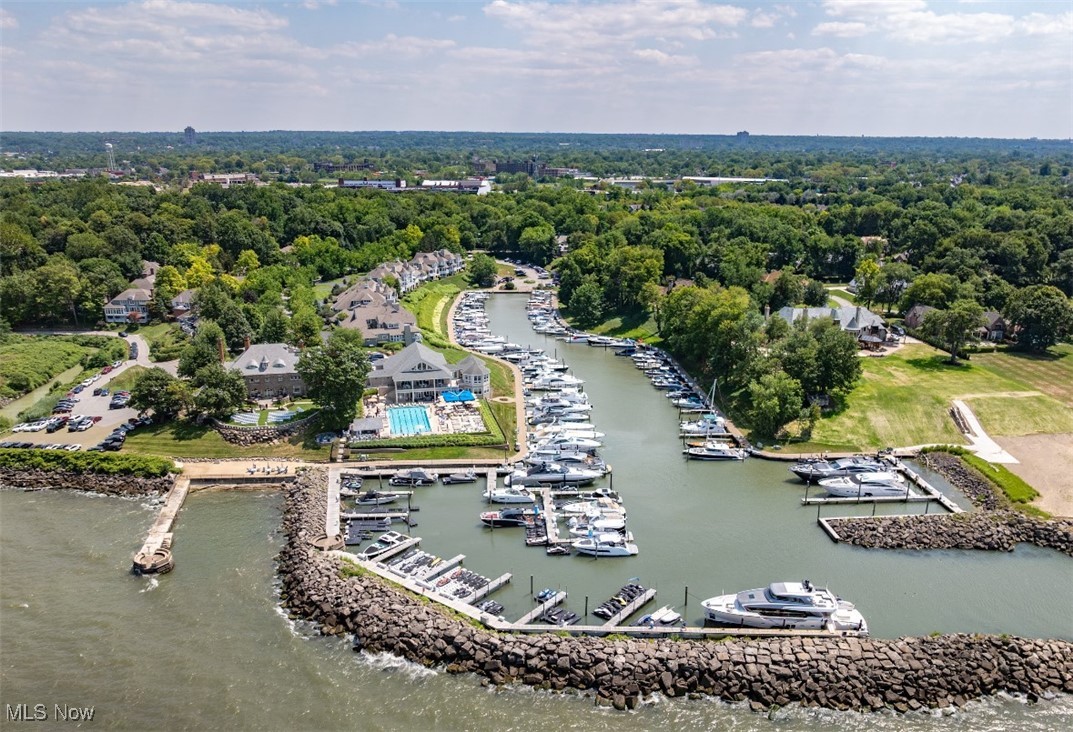
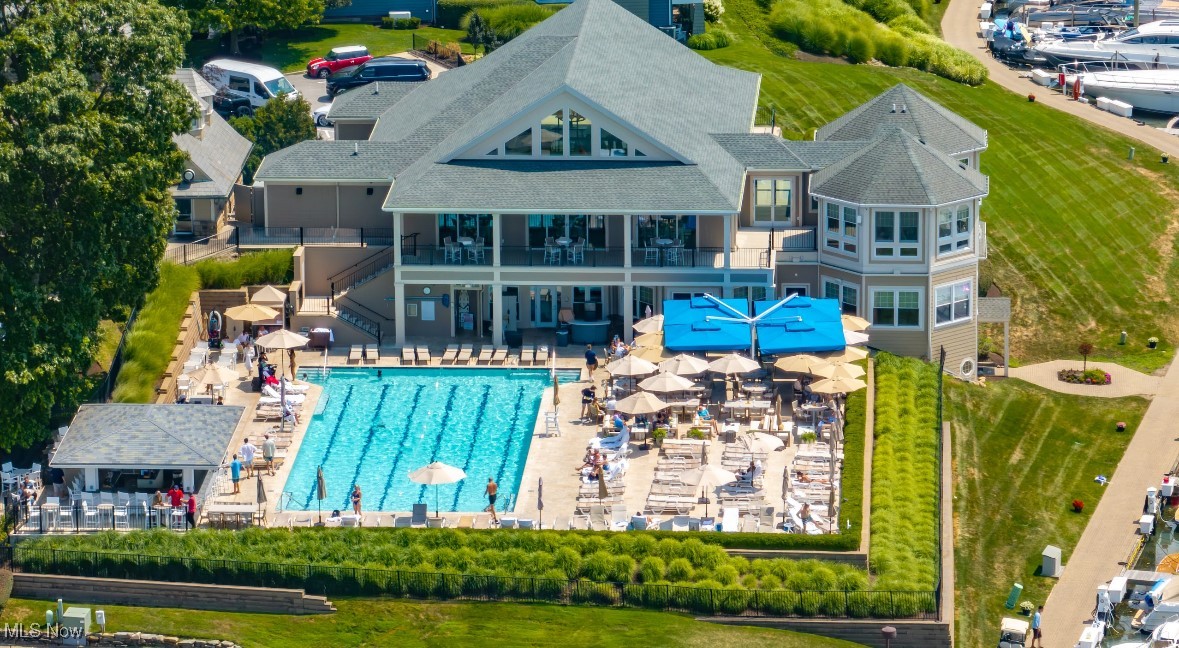
Aerial view of a marina with rows of boats, a waterfront clubhouse, and a swimming pool.
Clubhouse and outdoor swimming pool with patio seating and blue umbrellas.
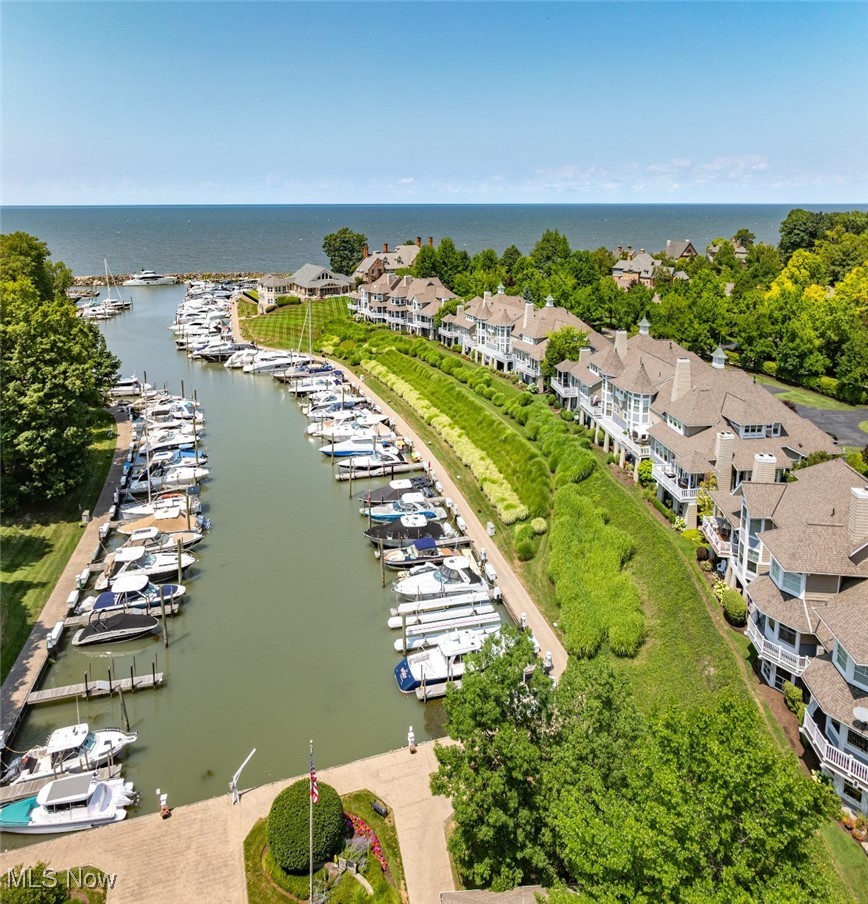
Waterfront homes line a marina filled with boats, with open water beyond.
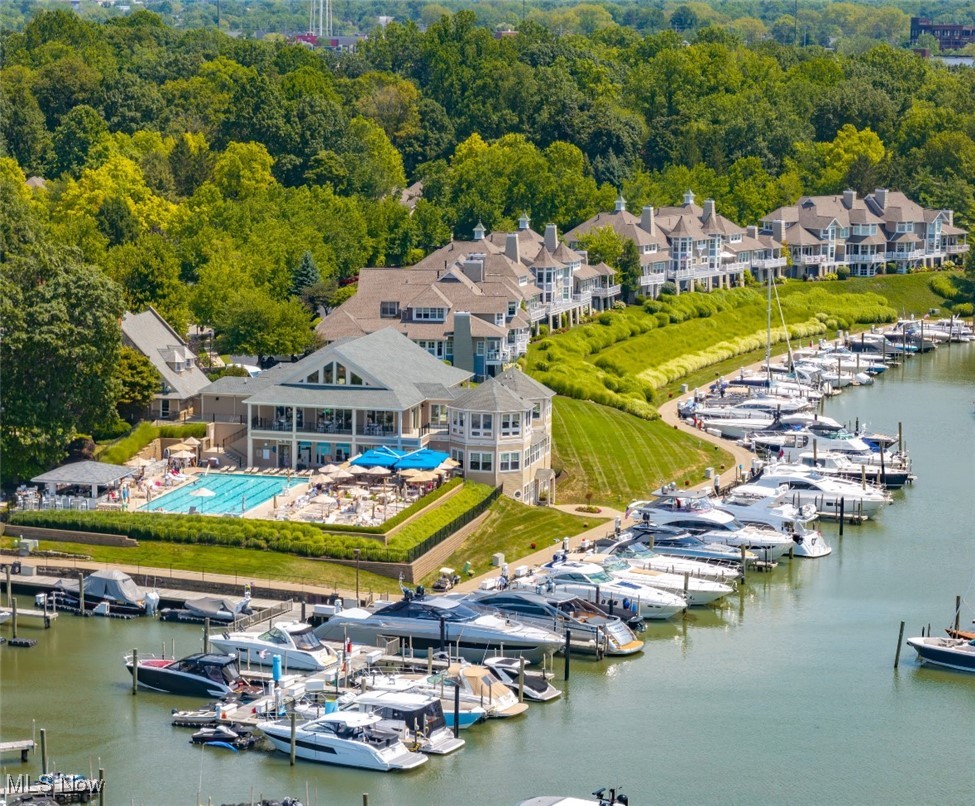
Waterfront community with a marina, swimming pool, clubhouse, and rows of homes.
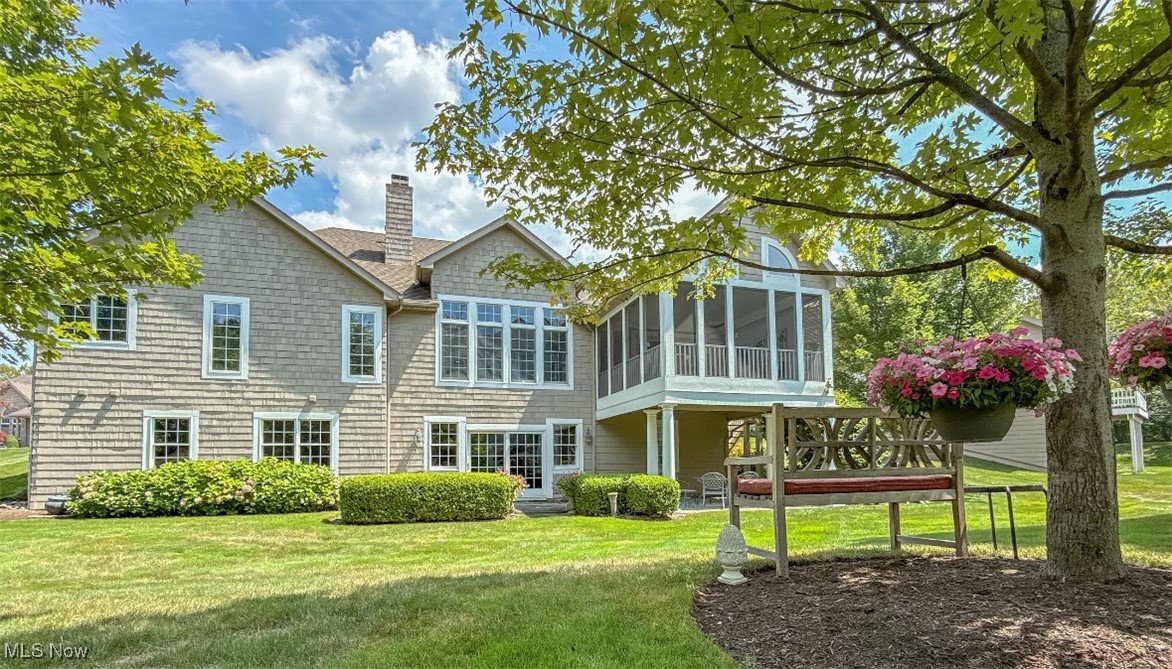
Rear of a shingle-sided house with a raised screened porch, lawn, and shaded garden bench.
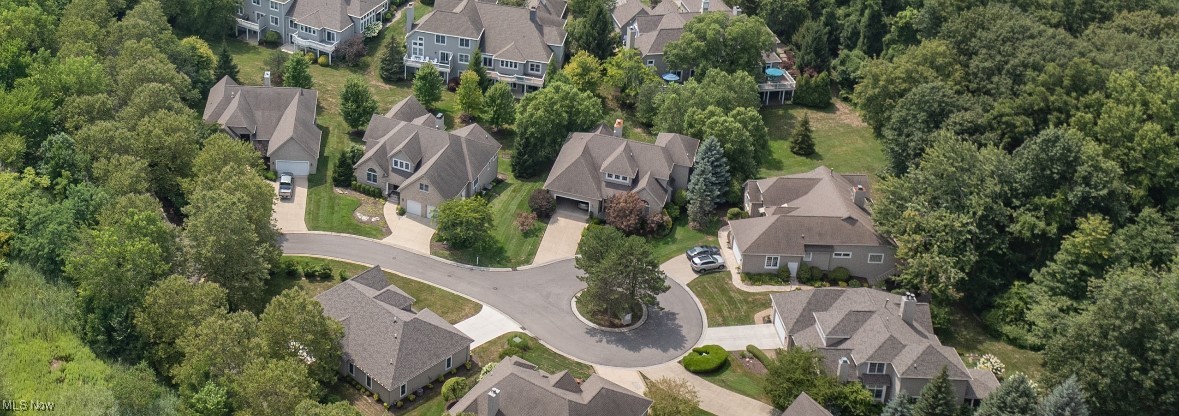
Aerial view of detached homes around a tree-centered cul-de-sac, surrounded by mature trees.
SEE ALL PHOTOS
Stone-front two-story home with an arched window, landscaped lawn, and two-car garage.
Entry foyer with dark double doors, clerestory windows, tiled floors, and patterned rugs.
Furnished study with tall bookcases, an arched window, and a vaulted ceiling.
Living room with a vaulted ceiling, arched window, built-in bookcases, and red leather sofa.
Furnished living room with vaulted ceiling, large windows, white fireplace, and red seating.
Kitchen with cherry cabinetry, stainless appliances, and a large island with red bar stools.
Sunroom with wicker seating, a patterned rug, and tall windows overlooking trees.
Furnished sunroom with wicker seating, patterned rug, and floor-to-ceiling windows overlooking trees.
Covered porch with wicker seating and a red-and-white rug overlooking a green yard.
Open kitchen and dining area with wood cabinets, a granite island, red barstools, and sliding glass doors.
Kitchen with rich wood cabinetry, a granite island, stainless steel appliances, and hardwood floors.
Kitchen with a granite island, gas cooktop, wood cabinetry, and adjoining dining area.
Carpeted hallway beside a bathroom with a dark wood vanity and glass vessel sink.
Foyer with a carpeted staircase and a red popcorn machine on wheels.
Home theater with red leather recliners, star-patterned carpet, and a ceiling-mounted projector.
Home theater with a large projection screen, red star-patterned carpet, and open double doors.
Furnished home office with a desk, glass-front display cabinet, guitar, and patterned rug.
Open living room with a red sectional sofa, grand piano, and polished hardwood floors.
Living room with a red sectional, floral rug, hardwood floors, and tall windows.
Bedroom with a four-poster bed and stone fireplace.
Bathroom with teal walls, glass shower, and double turquoise vessel sinks on a dark vanity.
Furnished home office with a red loveseat, wooden desk, and large window with blinds.
Cedar-paneled walk-in closet with garment racks full of jackets and clothing.
Laundry room with a black stacked washer and dryer beside white cabinets and a utility sink.
Primary bathroom with a raised corner soaking tub, dark wood vanities, and plantation shutters.
Two-story stone-and-shingle home at night, with an arched window, illuminated entry, and two-car garage.
Two-story house glowing warmly at night, with a stone patio and outdoor seating.
Aerial view of a marina with rows of boats, a waterfront clubhouse, and a swimming pool.
Clubhouse and outdoor swimming pool with patio seating and blue umbrellas.
Waterfront homes line a marina filled with boats, with open water beyond.
Waterfront community with a marina, swimming pool, clubhouse, and rows of homes.
Rear of a shingle-sided house with a raised screened porch, lawn, and shaded garden bench.
Aerial view of detached homes around a tree-centered cul-de-sac, surrounded by mature trees.
For Sale

95 Nantucket Court

95 Nantucket Court, Bratenahl, OH 44108

$698,000
A rare opportunity to call this New England-inspired residence home. On a premium lot in the prestigious Newport community, this property includes membership to Shoreby Club & Newport Harbor for a small fee.Oversized mahogany doors open to expansive foyer w/ soaring ceilings, transom windows that flood the space w/ natural light, & a Schonbek chandelier. The main level includes a den/study w/ French doors & volume ceilings, plus formal dining room overlooking one of the many gardens.The open-concept LR showcases dramatic ceilings, a wall of windows w/automated blinds, new carpeting, & gas fireplace w/ travertine. The space flows into a gourmet kitchen, w/custom cabinetry, Jenn-Air Professional appliances, new Samsung fridge & dishwasher, Uba Tuba granite countertops & maple flooring. A highlight is a custom-designed sunroom w/ volume ceilings, recessed lighting, privacy shades, Palladium windows & tongue-and-groove flooring.The master suite features a gas fireplace w/ travertine surround,
plantation shutters, recessed lighting & new carpeting. The walk-in closet & spa-like bath include dual sinks w/ soaking
tub, separate water closet & an all-glass shower w/ rain shower head, dual heads & body jets.One additional bdrm on
main level offers full bath w/ black marble, custom vanity & unique vessel sink.The lower level, accessed by an extrawide
staircase, has 2 bdrms, a full bath & Brazilian cherry flooring. The crown jewel: custom theater w/ seating for 8,
fully automated chairs, projection audio-visual system, fiber optic starlight ceiling & movie theater doors.The property
has a patio w/ sandstone floors & seasonal plantings. Additional amenities: an oversized 2-car garage w/ hot & cold
water, whole-house generator, professional landscaping, in-ground sprinkler, landscape lighting, instant hot water
recirculation.

4
beds

3
baths

4,476 Sq.Ft. LIVING AREA

0.33 Acres lot

ROBERT W. BRIGGS

ROBERT W. BRIGGS

BLAKE HOCHADEL

BLAKE HOCHADEL

Features & Amenities

Interior

  • total bedrooms4
  • Total bathrooms3
  • full bathrooms3

Area & Lot

  • Status For Sale
  • Living Area4,476 Sq.Ft.
  • Lot Area0.33 Acres
  • MLS® ID5147582
  • TypeResidential
  • YEAR BUILT2004
  • Architecture StylesContemporary
  • School DistrictCleveland Municipal - 1809

Exterior

  • STORIES2
  • Garage Space2.0
  • water SourcePublic
  • PoolPrivate
  • roofShingle
  • parkingGarage
  • HEAT TYPEForced Air
  • AIR CONDITIONINGCentral Air
  • sewerPublic Sewer

Financial

  • Sales Price$698,000
  • Real Estate Tax $10,634/yr
  • HOA $495/mo
View Virtual Tour
Entry foyer with dark double doors, clerestory windows, tiled floors, and patterned rugs.

Schedule a Showing

We would love to show you our beautiful property. Please select your preferred date and time below. An agent will be in touch shortly to confirm your appointment.

Schedule a Showing

We would love to show you our beautiful property. Please select your preferred date and time below. An agent will be in touch shortly to confirm your appointment.
Thank you for your interest in 95 Nantucket Court, Bratenahl, OH 44108. We are reviewing your request and will be in touch shortly!

Mortgage Calculator

Estimate your monthly mortgage payment, including the principal and interest, property taxes, and HOA. Adjust the values to generate a more accurate rate.
All estimates are provided for informational purposes only. Actual amounts may vary.
$0,000 Your Payment 20 15 65
$0,000 Your Payment

Work With Us

Our team is dedicated to helping you find your dream home and assisting with any selling needs you may have. Contact us today to start your home-searching journey!

Follow Us on Instagram